
Becky Sama
BHG Masiello Portsmouth
(207) 994-7591
40 Total Sales
4 in Rochester
$165K - $638K Price Range
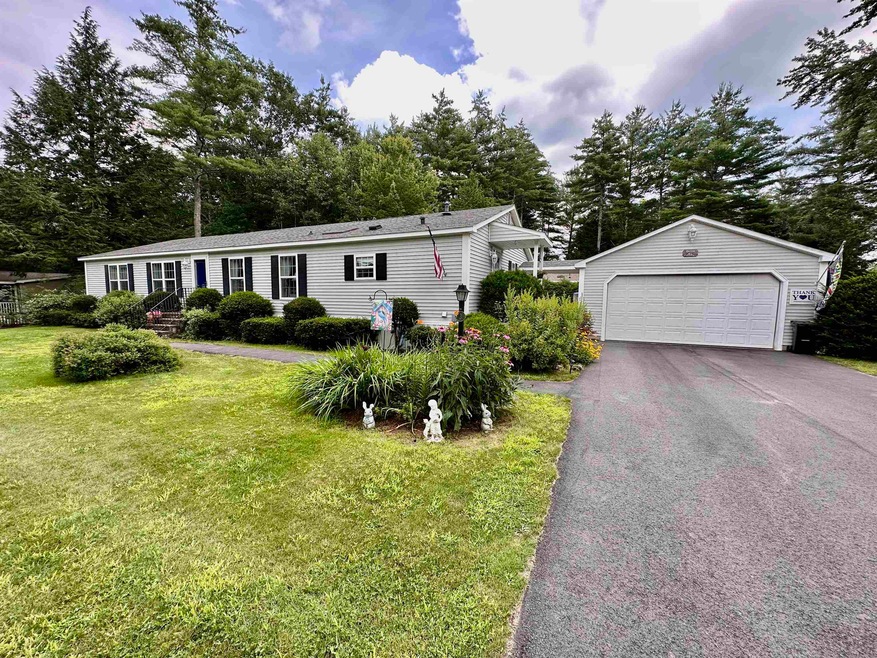
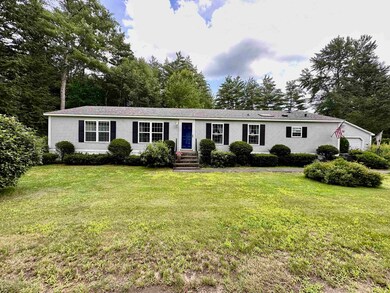
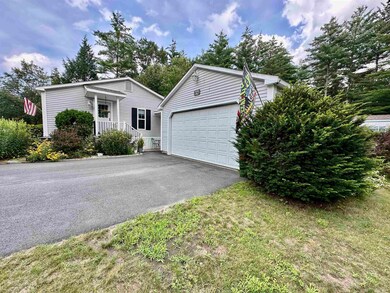
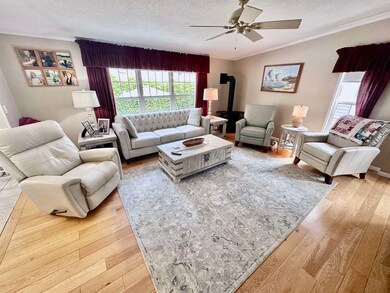
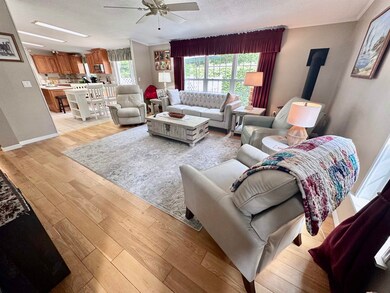
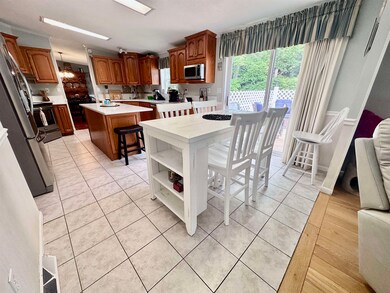
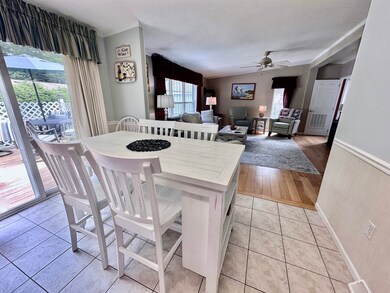
Welcome to 3 Hawk Lane, a beautifully maintained ranch-style home in desirable 55+ Tara Estates. As soon as you step inside, you'll be greeted by a spacious and inviting living area. The open floor plan creates a warm and welcoming atmosphere that's perfect for entertaining guests or simply relaxing with your family. The large windows throughout the house allow plenty of natural light to come in, creating a bright and airy feel. The kitchen features stainless steel appliances, new Quartz counters, with ample counter space, plenty of storage, with an island. Very private backyard with a new oversized deck and patio. The bedrooms are generously sized with plenty of closet space. The primary suite includes a large bathroom walk-in shower and His and Her closets. Home boasts Family room and formal Living room. Also a den which can be used as an additional bedroom, office, or craft room. Oversized 2 garage for your cars and room for toys. Open House Saturday Aug 5 11:00 AM to 1:00 PM
Last Agent to Sell the Property
Madeline Cambo
License #035154 Listed on: 07/28/2023
Becky Sama
BHG Masiello Portsmouth
(207) 994-7591
40 Total Sales
4 in Rochester
$165K - $638K Price Range
Camille Craffey
Keller Williams Realty-Metropolitan
(603) 803-4945
56 Total Sales
1 in Rochester
$350,000 Price
Lylah Starkey
RE/MAX Home Connection
(888) 355-2617
38 Total Sales
17 in Rochester
$62K - $380K Price Range
Joe Lessard
Arise Realty Advisors LLC
(844) 423-6550
40 Total Sales
1 in Rochester
$499,000 Price
Michael Whitney
KW Coastal and Lakes & Mountains Realty
(207) 994-7678
219 Total Sales
16 in Rochester
$129K - $615K Price Range
John Quigley
New World Real Estate LLC
(207) 994-7701
20 Total Sales
5 in Rochester
$139K - $490K Price Range
We collect this data history from publicly available records. To have your information removed, we recommend requesting removal directly through your county’s website.
| Date | Event | Price | List to Sale | Price per Sq Ft |
|---|---|---|---|---|
| 11/15/2023 11/15/23 | Sold | $329,900 | 0.0% | $173 / Sq Ft |
| 08/06/2023 08/06/23 | Pending | -- | -- | -- |
| 07/28/2023 07/28/23 | For Sale | $329,900 | -- | $173 / Sq Ft |
We collect this data history from publicly available records. To have your information removed, we recommend requesting removal directly through your county’s website.
| Year | Tax Paid | Tax Assessment Tax Assessment Total Assessment is a certain percentage of the fair market value that is determined by local assessors to be the total taxable value of land and additions on the property. | Land | Improvement |
|---|---|---|---|---|
| 2025 | $4,315 | $282,000 | $0 | $282,000 |
| 2024 | $4,188 | $282,000 | $0 | $282,000 |
| 2023 | $4,088 | $158,800 | $0 | $158,800 |
| 2022 | $4,014 | $158,800 | $0 | $158,800 |
| 2021 | $3,914 | $158,800 | $0 | $158,800 |
| 2020 | $3,603 | $158,600 | $0 | $158,600 |
| 2019 | $3,949 | $158,600 | $0 | $158,600 |
| 2018 | $3,296 | $130,000 | $0 | $130,000 |
| 2017 | $3,173 | $130,000 | $0 | $130,000 |
| 2016 | $3,126 | $110,600 | $0 | $110,600 |
| 2015 | $3,113 | $110,600 | $0 | $110,600 |
| 2014 | $3,038 | $110,600 | $0 | $110,600 |
| 2013 | $2,976 | $112,900 | $0 | $112,900 |
| 2012 | $2,899 | $112,900 | $0 | $112,900 |
MC
Seller's Agent in 2023
Madeline Cambo
BH
Buyer's Agent in 2023
Barbara Henderson
Coldwell Banker - Peggy Carter Team
(603) 312-5187
106 Total Sales
Source: PrimeMLS
MLS Number: 4963215
Disclaimer: Certain information contained herein is derived from information provided by parties other than Homes.com. All information provided is deemed reliable, but is not guaranteed to be accurate and should be independently verified.
Copyright 2026 PrimeMLS, Inc. All rights reserved. This information is deemed reliable, but not guaranteed. The data relating to real estate displayed on this display comes in part from the IDX Program of PrimeMLS. The information being provided is for consumers’ personal, non-commercial use and may not be used for any purpose other than to identify prospective properties consumers may be interested in purchasing.
Ask me questions while you tour the home.