
Candice Santoro
CR Realty
(610) 708-1799
76 Total Sales
1 in Rehoboth Beach
$950,000 Price
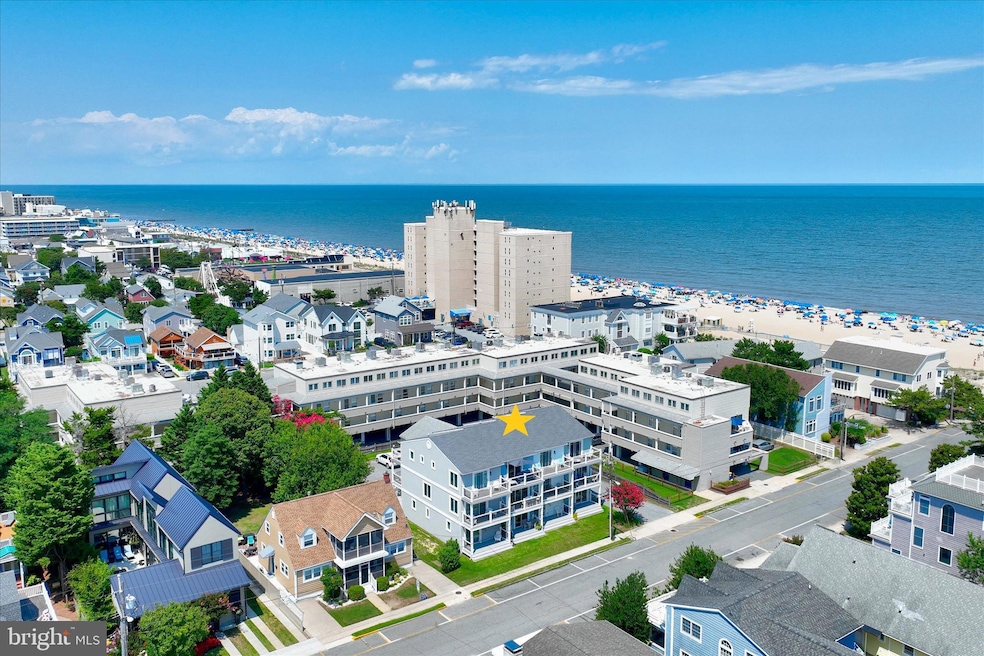
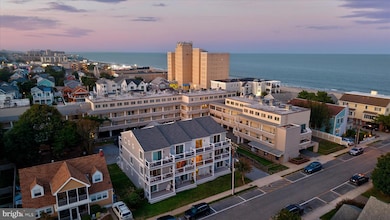
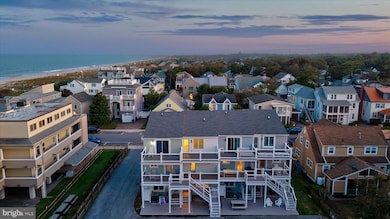
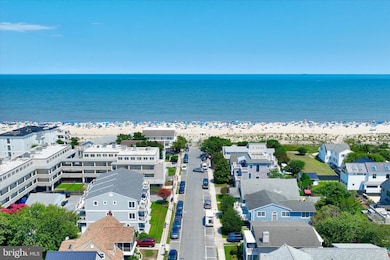
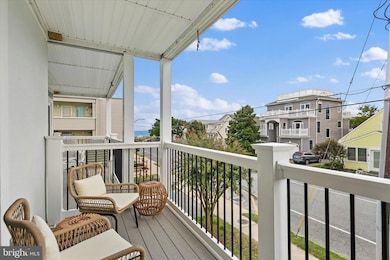
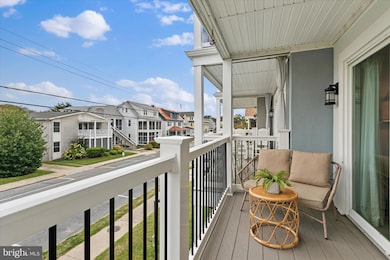
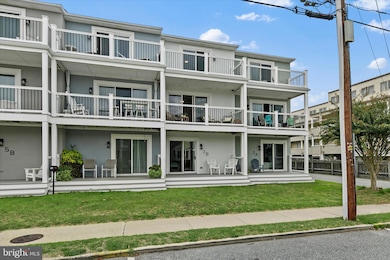
Welcome to 3B Hickman, a coastal retreat just steps from the sand and in the very heart of Rehoboth Beach. This 4-bedroom, 3.5-bath townhome is being sold furnished with only minor exclusions, making it truly move-in ready. Whether you envision it as your personal beach escape or an income-producing investment property, this home delivers comfort, convenience, and opportunity. The main living area features an open layout perfect for entertaining, enhanced by attractive coastal lighting fixtures that add warmth and style. The kitchen is well-appointed with stainless steel appliances, a double sink, and a breakfast bar for casual dining. The adjacent dining area easily hosts guests, while the spacious living room invites relaxation with its cozy gas fireplace. Glass sliding doors extend the living space to a private balcony, where ocean views set the scene for morning coffee or evening gatherings. Upstairs, two bedrooms provide peaceful retreats, including a primary suite with vaulted ceilings, an ensuite bath, and private balcony access. The lower level offers two additional bedrooms, a full bath, and a convenient laundry area, ensuring plenty of space for friends and family. Multiple front balconies overlook the ocean and provide front-row seats to Rehoboth Beach’s spectacular fireworks display. Here, you can start your day with refreshing sea breezes and end it under starlit skies, all from the comfort of your own home. With two assigned off-street parking spaces and a separate storage building for your beach gear, everything you need is at your fingertips. Best of all, you're just a short stroll to the beach, boardwalk, and the vibrant heart of Rehoboth. Walk to local favorites like Salt Air, Henlopen City Oyster House, and The Cultured Pearl. Browse the shops along Rehoboth Avenue, grab coffee at The Coffee Mill, or enjoy a night out at Clear Space Theatre, all just minutes from your door. This turnkey townhome combines modern luxury with the best of coastal living. Don’t miss your chance to own a beautifully appointed home in one of Delaware’s most sought-after beach towns.
Last Agent to Sell the Property
(302) 703-1144 vincedipietro@northroprealty.com Northrop Realty License #RS-0026203 Listed on: 11/05/2025
Last Buyer's Agent
(302) 227-4800 debbie@debbiereed.com RE/MAX Realty Group Rehoboth License #RS-0010229
Candice Santoro
CR Realty
(610) 708-1799
76 Total Sales
1 in Rehoboth Beach
$950,000 Price
Lakeisha Cunningham
EXP Realty, LLC
(856) 276-5616
101 Total Sales
2 in Rehoboth Beach
$1.4M - $1.7M Price Range
Barbara Carlson
Keller Williams Realty
(302) 664-7068
28 Total Sales
2 in Rehoboth Beach
$605K - $812K Price Range
Kelly Turner
Keller Williams Realty
(302) 663-7736
121 Total Sales
1 in Rehoboth Beach
$469,000 Price
Chris Cashman
Patterson-Schwartz-Newark
(484) 779-6265
107 Total Sales
2 in Rehoboth Beach
$585K - $675K Price Range
Mark Macomber
RE/MAX Realty Group Rehoboth
(856) 517-8134
62 Total Sales
13 in Rehoboth Beach
$339K - $1M Price Range
We collect this data history from publicly available records. To have your information removed, we recommend requesting removal directly through your county’s website.
| Date | Event | Price | List to Sale | Price per Sq Ft |
|---|---|---|---|---|
| 12/17/2025 12/17/25 | Sold | $2,075,000 | +1.2% | $1,233 / Sq Ft |
| 11/06/2025 11/06/25 | Pending | -- | -- | -- |
| 11/05/2025 11/05/25 | For Sale | $2,050,000 | -- | $1,218 / Sq Ft |
Seller's Agent in 2025
Vince DiPietro
Creig Northrop Team of Long & Foster
(302) 667-0402
131 Total Sales
Buyer's Agent in 2025
DEBBIE REED
RE/MAX
(302) 227-3818
727 Total Sales
TC
Buyer Co-Listing Agent in 2025
TIFFANY CARVER-OMALLEY
RE/MAX
(302) 312-1173
131 Total Sales
Source: Bright MLS
MLS Number: DESU2096868
Disclaimer: Certain information contained herein is derived from information provided by parties other than Homes.com. All information provided is deemed reliable, but is not guaranteed to be accurate and should be independently verified.
The data relating to real estate for sale on this website appears in part through the BRIGHT Internet Data Exchange program, a voluntary cooperative exchange of property listing data between licensed real estate brokerage firms, and is provided by BRIGHT through a licensing agreement.
Listing information is from various brokers who participate in the Bright MLS IDX program and not all listings may be visible on the site.
The property information being provided on or through the website is for the personal, non-commercial use of consumers and such information may not be used for any purpose other than to identify prospective properties consumers may be interested in purchasing.
Some properties which appear for sale on the website may no longer be available because they are for instance, under contract, sold or are no longer being offered for sale.
Property information displayed is deemed reliable but is not guaranteed.
Copyright 2026 Bright MLS, Inc.
Ask me questions while you tour the home.