
Pete Kelly
KW Vermont-Stowe
(802) 823-8682
60 Total Sales
2 in Winooski
$365K - $490K Price Range
Estimated Value: $457,334
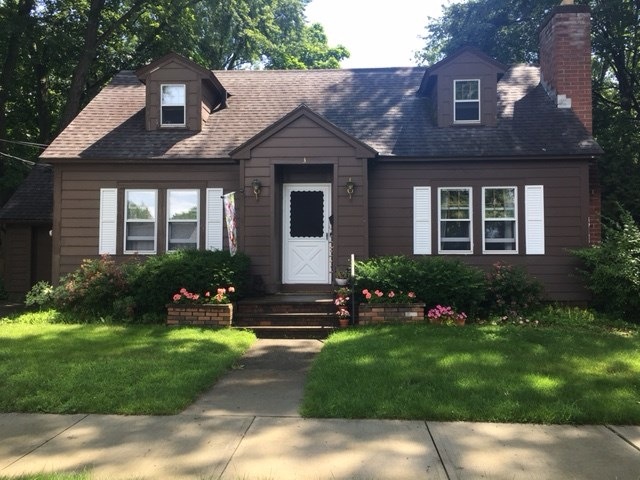
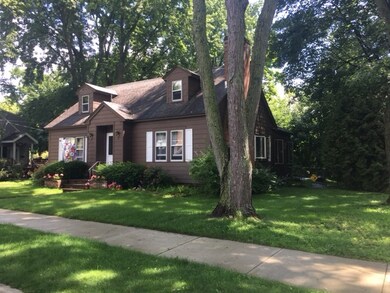
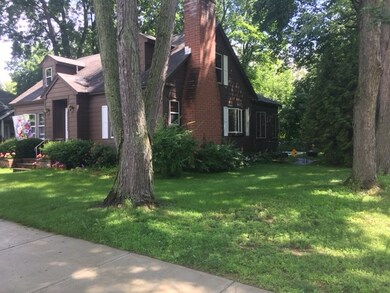
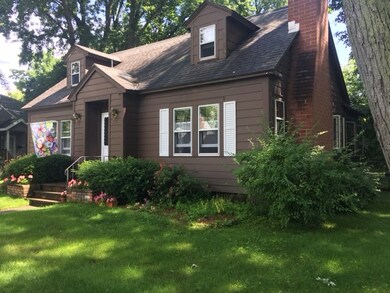
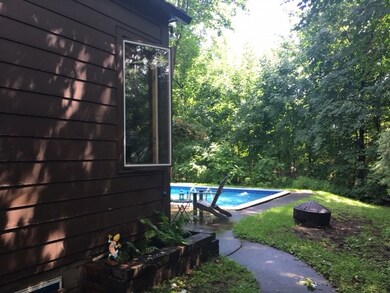
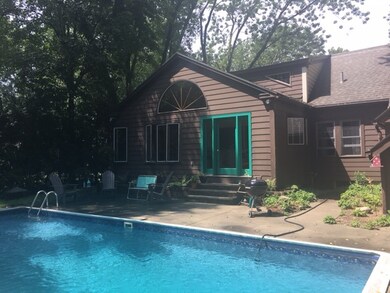
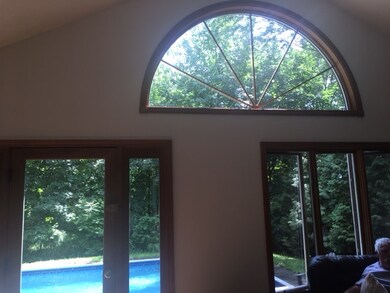
Charm galore in this 1950 one family owned home that has been lovingly taken care of. If you like wood, you'll love this one. A wood ceiling in the living room with wood burning fireplace and windows w/interior shutters. Large family room with high ceilings overlooking the private backyard with in-ground pool. 4 bedrooms, 1 1/2 baths. This one needs a look.
Last Agent to Sell the Property
Brian French Real Estate License #082.0006310 Listed on: 07/17/2017
Last Buyer's Agent
Linda Sparks
Four Seasons Sotheby's Int'l Realty License #081.0002551
We collect this data history from publicly available records. To have your information removed, we recommend requesting removal directly through your county’s website.
Pete Kelly
KW Vermont-Stowe
(802) 823-8682
60 Total Sales
2 in Winooski
$365K - $490K Price Range
Carrie Paquette
BHHS Vermont Realty Group/S Burlington
(802) 455-4880
64 Total Sales
2 in Winooski
$315K - $350K Price Range
Becca Johnson
KW Vermont
(802) 210-3437
14 Total Sales
1 in Winooski
$539,000 Price
Prabin Pokhrel
KW Vermont
(802) 278-0963
16 Total Sales
2 in Winooski
$445K - $450K Price Range
Matt Havers
FLAT FEE REAL ESTATE
(802) 992-1868
187 Total Sales
5 in Winooski
$325K - $410K Price Range
Sue Walsh
BHHS Vermont Realty Group/Middlebury
(802) 392-2832
68 Total Sales
1 in Winooski
$399,000 Price
We collect this data history from publicly available records. To have your information removed, we recommend requesting removal directly through your county’s website.
| Date | Buyer | Sale Price | Title Company |
|---|---|---|---|
| -- | -- | ||
| -- | -- |
We collect this data history from publicly available records. To have your information removed, we recommend requesting removal directly through your county’s website.
| Date | Event | Price | List to Sale | Price per Sq Ft |
|---|---|---|---|---|
| 09/08/2017 09/08/17 | Sold | $257,000 | -0.8% | $156 / Sq Ft |
| 07/20/2017 07/20/17 | Pending | -- | -- | -- |
| 07/17/2017 07/17/17 | For Sale | $259,000 | -- | $157 / Sq Ft |
We collect this data history from publicly available records. To have your information removed, we recommend requesting removal directly through your county’s website.
| Year | Tax Paid | Tax Assessment Tax Assessment Total Assessment is a certain percentage of the fair market value that is determined by local assessors to be the total taxable value of land and additions on the property. | Land | Improvement |
|---|---|---|---|---|
| 2025 | $5,487 | $442,400 | $176,000 | $266,400 |
| 2024 | -- | $442,400 | $176,000 | $266,400 |
| 2023 | -- | $235,900 | $88,000 | $147,900 |
| 2022 | $7,457 | $235,900 | $88,000 | $147,900 |
| 2021 | $7,236 | $235,900 | $88,000 | $147,900 |
| 2020 | $6,770 | $235,900 | $88,000 | $147,900 |
| 2019 | $6,489 | $235,900 | $88,000 | $147,900 |
| 2018 | $6,011 | $235,900 | $88,000 | $147,900 |
| 2017 | $6,396 | $235,900 | $88,000 | $147,900 |
| 2016 | $6,305 | $235,900 | $88,000 | $147,900 |
| 2015 | -- | $2,359 | $0 | $0 |
| 2014 | -- | $2,359 | $0 | $0 |
| 2013 | -- | $2,359 | $0 | $0 |
L
Seller's Agent in 2017
Linda Murphy
Brian French Real Estate
(802) 343-7807
28 Total Sales
L
Buyer's Agent in 2017
Linda Sparks
Four Seasons Sotheby's Int'l Realty
Source: PrimeMLS
MLS Number: 4648047
APN: (246) LP003
Disclaimer: Certain information contained herein is derived from information provided by parties other than Homes.com. All information provided is deemed reliable, but is not guaranteed to be accurate and should be independently verified.
Copyright 2026 PrimeMLS, Inc. All rights reserved. This information is deemed reliable, but not guaranteed. The data relating to real estate displayed on this display comes in part from the IDX Program of PrimeMLS. The information being provided is for consumers’ personal, non-commercial use and may not be used for any purpose other than to identify prospective properties consumers may be interested in purchasing.
Ask me questions while you tour the home.