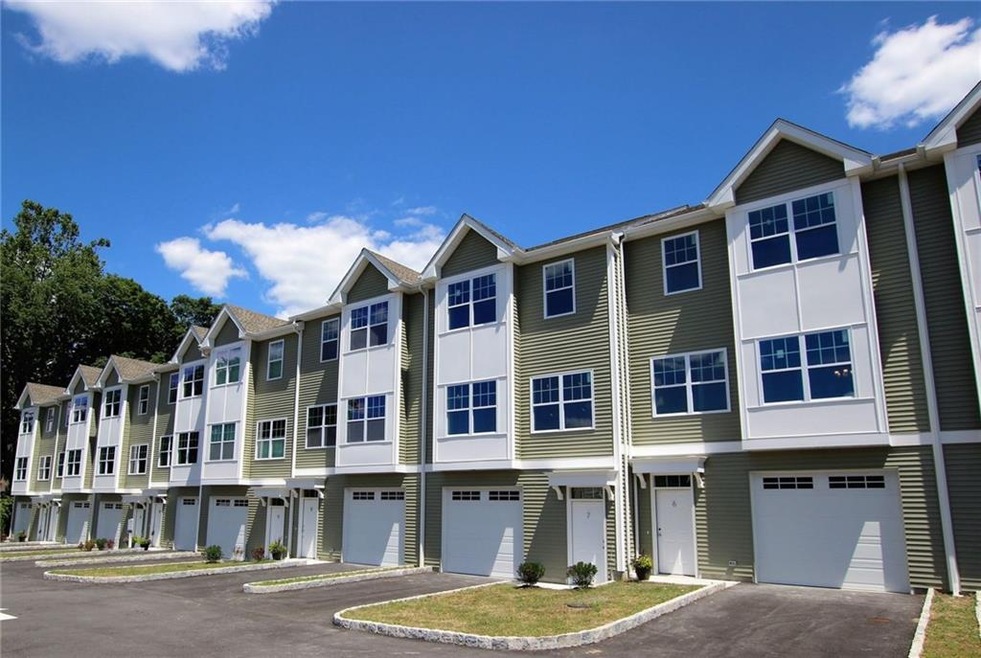
NOT LISTED FOR SALE

3 Laurel Hill Ct Unit 3 Brookfield, CT 06804

2 Beds
2.5 Baths
1,945 Sq Ft
2016 Built

Sale Details

Date Sold: December 28, 2016

Last sale price $249,500 $128 Per Sq Ft

95 Days on Market

Highlights

  • Open Floorplan
  • Contemporary Architecture
  • Balcony
  • Brookfield High School Rated A-
  • Attic
  • Thermal Windows

About This Home

As of December 2016

This brand new townhome is located in Laurel Hill Village. Tile entry with oak stairs, the main level has 9 foot ceilings with hardwood floors. Beautiful appointed kitchen with granite counter, stainless steel appliances and island. Sliders to 16 X 6 deck. Large bay window in the living room. Windows and sliders are Andersons. Still time to choose upgrades. Close to route 7 and shopping.

Last Agent to Sell the Property

Matt Rose

Keller Williams Realty License #REB.0584501 Listed on: 08/25/2016

Keller Williams Realty

Last Buyer's Agent

Matt Rose

Keller Williams Realty License #REB.0584501 Listed on: 08/25/2016

Keller Williams Realty

Townhouse Details

Home Type

  • Townhome

Est. Annual Taxes

  • $4,668

Year Built

  • 2016

HOA Fees

  • $236 Monthly HOA Fees

Home Design

  • Contemporary Architecture
  • Vinyl Siding

Interior Spaces

  • 1,945 Sq Ft Home
  • Open Floorplan
  • Ceiling Fan
  • Thermal Windows
  • Partially Finished Basement
  • Basement Storage
  • Attic or Crawl Hatchway Insulated

Kitchen

  • Oven or Range
  • Microwave
  • Dishwasher

Bedrooms and Bathrooms

  • 2 Bedrooms

Parking

  • 1 Car Garage
  • Basement Garage
  • Tuck Under Garage
  • Guest Parking
  • Visitor Parking

Outdoor Features

  • Balcony

Utilities

  • Central Air
  • Heating System Uses Natural Gas

Community Details

Overview

  • Association fees include grounds maintenance, insurance, property management, snow removal, trash pickup
  • 13 Units

Pet Policy

  • Pets Allowed

Townhouse Details

Home Type

Townhome

Est. Annual Taxes

$4,668

Year Built

2016

HOA Fees

$236 per month

Listing Details

  • Property Type: Condo/Co-Op For Sale
  • Style: Contemporary, Townhouse
  • Total Sq Ft: 1945
  • Association Amenities: Guest Parking
  • Property Sub Type: Condominium
  • Home Warranty Offered: Yes
  • Radon Mitigation Air Ynu: Unknown
  • Radon Mitigation Water Ynu: Unknown
  • Special Features: NewHome
  • Year Built: 2016

Interior Features

  • Room Count: 5
  • Total Bedrooms: 2
  • Total Bathrooms: 3.00
  • Full Bathrooms: 2
  • Half Bathrooms: 1
  • Attic Description: Access Via Hatch
  • Basement Description: Partially Finished, Storage
  • Interior Amenities: Open Floor Plan
  • Appliances: Dishwasher, Microwave, Oven/Range, Refrigerator
  • Laundry Room Location: Upper Level
  • Attic: Yes

Exterior Features

  • Exterior Features: Balcony
  • Exterior Siding: Vinyl Siding

Garage/Parking

  • Garage Parking Info: Under House Garage
  • Garages Number: 1
  • Total Parking Spaces: 1

Utilities

  • Cooling System: Ceiling Fans, Central Air
  • Heat Type: Hot Air
  • Heat Fuel Type: Natural Gas
  • Hot Water Description: Natural Gas
  • Water Source: Public Water Connected
  • Sewer: Public Sewer Connected

Condo/Co-op/Association

  • Association Fee Includes: Grounds Maintenance, Insurance, Property Management, Snow Removal, Trash Pickup
  • HOA Fees: 236
  • HOA Fee Frequency: Monthly
  • HOA: Yes

Green Features

  • Energy Features: Thermopane Windows

Rental Info

  • Pets Allowed Info: pets permitted
  • Pets Allowed: Yes

Tax Info

  • Property Tax: 4668

Multi Family

  • Total Num Of Units: 13
Create a Home Valuation Report for This Property
The Home Valuation Report is an in-depth analysis detailing your home's value as well as a comparison with similar homes in the area

Home Values in the Area

Source: Public Records

Average Home Value in this Area


Source: Public Records

Property History

We collect this data history from publicly available records. To have your information removed, we recommend requesting removal directly through your county’s website.

Date Event Price List to Sale Price per Sq Ft
12/28/2016 12/28/16 Sold $249,500 -15.6% $128 / Sq Ft
11/28/2016 11/28/16 Pending -- -- --
08/25/2016 08/25/16 For Sale $295,500 -- $152 / Sq Ft
Source: SmartMLS

Agents Affiliated with this Home

  • Section Image
See All Agents

Map

Source: SmartMLS

MLS Number: F10163507

SmartMLS
Your Personal Tour Guide

Ask me questions while you tour the home.