
Jay Streaman
RE/MAX Right Choice
(475) 242-0171
120 Total Sales
2 in Brookfield
$392K - $549K Price Range
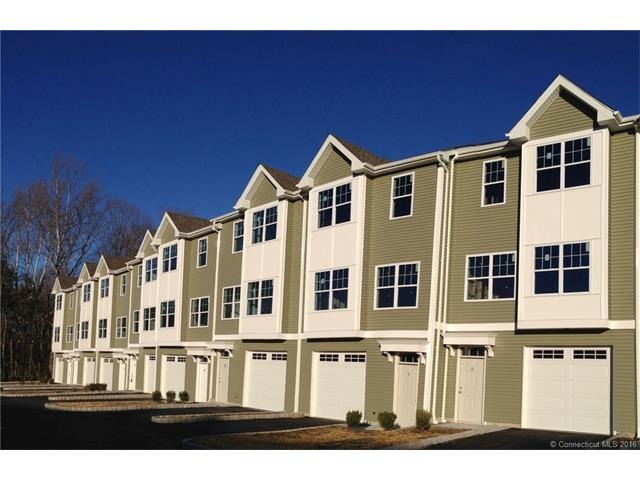
This brand new townhome is located in Laurel Hill Village. Tile entry with oak stairs, the main level has 9 foot ceilings with hardwood floors. Beautiful appointed kitchen with granite counter, stainless steel appliances and island. Sliders to 16 X 6 deck. Large bay window in the living room. Windows and sliders are Andersons. Still time to choose upgrades. Close to route 7 and shopping.
Jay Streaman
RE/MAX Right Choice
(475) 242-0171
120 Total Sales
2 in Brookfield
$392K - $549K Price Range
Cheri Coleman
BHGRE Gaetano Marra Homes
(475) 269-6766
58 Total Sales
1 in Brookfield
$495,000 Price
Ellen Zern
Pepe Realty, Inc
(475) 239-2962
88 Total Sales
1 in Brookfield
$258,000 Price
Kevin Donovan
Compass Connecticut, LLC
(845) 581-7747
42 Total Sales
10 in Brookfield
$389K - $3.1M Price Range
Mary Phelps
William Pitt Sotheby's Int'l
(845) 581-8315
103 Total Sales
1 in Brookfield
$540,000 Price
Toni Riordan
Berkshire Hathaway NE Prop.
(475) 252-9530
83 Total Sales
3 in Brookfield
$345K - $625K Price Range
We collect this data history from publicly available records. To have your information removed, we recommend requesting removal directly through your county’s website.
| Date | Event | Price | List to Sale | Price per Sq Ft |
|---|---|---|---|---|
| 08/15/2016 08/15/16 | Sold | $284,500 | 0.0% | $175 / Sq Ft |
| 06/08/2016 06/08/16 | Pending | -- | -- | -- |
| 04/13/2016 04/13/16 | For Sale | $284,500 | -- | $175 / Sq Ft |
Seller's Agent in 2016
Matt Rose
Keller Williams Realty
(203) 470-9115
356 Total Sales
Source: SmartMLS
MLS Number: F10125026
Disclaimer: Certain information contained herein is derived from information provided by parties other than Homes.com. All information provided is deemed reliable, but is not guaranteed to be accurate and should be independently verified.
IDX information is provided exclusively for personal, non-commercial use, and may not be used for any purpose other than to identify prospective properties consumers may be interested in purchasing. Information is deemed reliable but not guaranteed.
Ask me questions while you tour the home.