
Stacey McPherson
KW Legacy Partners
(475) 267-1435
156 Total Sales
1 in Brookfield
$259,700 Price
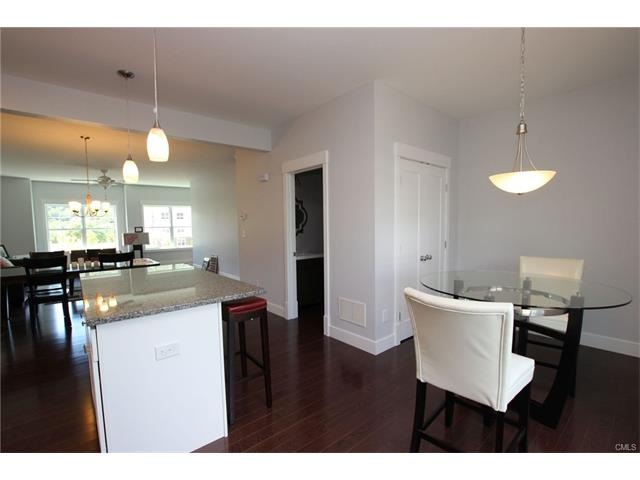
This brand new townhome is located in Laurel Hill Village. Tile entry with oak stairs, the main level has 9 foot ceilings with hardwood floors. Beautiful appointed kitchen with granite counter, stainless steel appliances and island. Sliders to 16 X 6 deck. Large bay window in the living room. Windows and sliders are Andersons. Still time to choose upgrades. Close to route 7 and shopping.
Stacey McPherson
KW Legacy Partners
(475) 267-1435
156 Total Sales
1 in Brookfield
$259,700 Price
Greg DeFazio
Greg DeFazio
(860) 590-4571
46 Total Sales
1 in Brookfield
$400,000 Price
Lorraine Amaral
William Pitt Sotheby's Int'l
(475) 323-6909
154 Total Sales
18 in Brookfield
$260K - $1M Price Range
Wayne Watt Jr.
THE CONNECTICUT AGENCY LLC
(860) 590-6997
62 Total Sales
1 in Brookfield
$380,000 Price
Kathleen Berg
Howard Hanna Rand Realty
(475) 256-6804
26 Total Sales
1 in Brookfield
$720,000 Price
Kristin Poellot
Keller Williams Prestige Prop.
(914) 350-6365
144 Total Sales
2 in Brookfield
$425K - $515K Price Range
We collect this data history from publicly available records. To have your information removed, we recommend requesting removal directly through your county’s website.
| Date | Event | Price | List to Sale | Price per Sq Ft |
|---|---|---|---|---|
| 03/09/2017 03/09/17 | Sold | $294,500 | 0.0% | $159 / Sq Ft |
| 01/25/2017 01/25/17 | Pending | -- | -- | -- |
| 09/23/2016 09/23/16 | For Sale | $294,500 | -- | $159 / Sq Ft |
We collect this data history from publicly available records. To have your information removed, we recommend requesting removal directly through your county’s website.
| Year | Tax Paid | Tax Assessment Tax Assessment Total Assessment is a certain percentage of the fair market value that is determined by local assessors to be the total taxable value of land and additions on the property. | Land | Improvement |
|---|---|---|---|---|
| 2025 | $4,507 | $51,775 | $4,500 | $47,275 |
| 2024 | $4,507 | $47,292 | $4,500 | $42,792 |
| 2023 | $4,534 | $39,979 | $4,500 | $35,479 |
| 2022 | $4,185 | $35,100 | $3,000 | $32,100 |
| 2021 | $4,776 | $34,593 | $3,000 | $31,593 |
| 2020 | $662 | $0 | $0 | $0 |
| 2019 | $660 | $0 | $0 | $0 |
| 2018 | $666 | $0 | $0 | $0 |
| 2017 | $675 | $0 | $0 | $0 |
| 2016 | $646 | $0 | $0 | $0 |
| 2015 | -- | $0 | $0 | $0 |
Seller's Agent in 2017
Matt Rose
Keller Williams Realty
(203) 470-9115
356 Total Sales
Source: SmartMLS
MLS Number: 99161356
Disclaimer: Certain information contained herein is derived from information provided by parties other than Homes.com. All information provided is deemed reliable, but is not guaranteed to be accurate and should be independently verified.
IDX information is provided exclusively for personal, non-commercial use, and may not be used for any purpose other than to identify prospective properties consumers may be interested in purchasing. Information is deemed reliable but not guaranteed.
Ask me questions while you tour the home.