
Michael Page
LAER Realty Partners
(351) 208-1250
102 Total Sales
1 in Litchfield
$502,000 Price

Estimated Value: $586,502
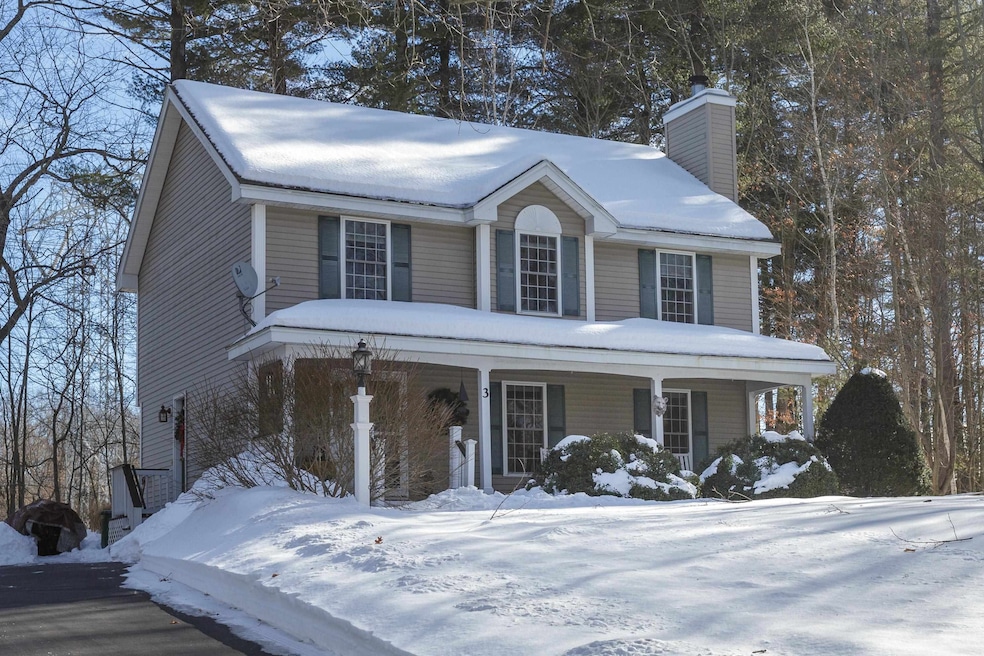
Get a Jump on the Spring Market! This originally owned 3 Bedroom/1.5 Bath Colonial has been loved by the same family since the beginning. The Farmer's Porch will soon be a Welcoming Place for morning coffee or an early evening cocktail. Sitting back from the roadway, this home provides a nice sense of privacy. As you enter from the front, a hallway leads you to the half bath and extended Eat-In Kitchen adorning a food pantry closet, wall backsplash, granite counters and a cute little “coffee station” area. Beautiful hardwood flows through the first floor. The chilly nights are still among us, so the living room with wood fireplace makes a great place to chill and relax. Head upstairs to find decent size bedrooms with the Primary having 2 closets(one a walk in) and its own side entrance to the full bath with tile flooring. Plenty of room in the basement for your imagination to finish off, take advantage of the storage or use for other purposes. Large 25’ x 25’ deck outback has a gazebo structure with screen that can stay. If you enjoy walking, hiking, snow shoeing, cross country skiing or mt biking...then you are in luck. You can access the Litchfield State Forest and Londonderry Musquash area from the backyard. Set your appt before its gone!
Last Agent to Sell the Property
New England Real Estate Discount, LLC License #067505 Listed on: 02/22/2025
We collect this data history from publicly available records. To have your information removed, we recommend requesting removal directly through your county’s website.
Michael Page
LAER Realty Partners
(351) 208-1250
102 Total Sales
1 in Litchfield
$502,000 Price
Debbie Collyns
Keller Williams Gateway Realty/Salem
(877) 719-0667
84 Total Sales
2 in Litchfield
$151K - $465K Price Range
Michelle Gannon
Coldwell Banker Classic Realty
(877) 760-2903
181 Total Sales
1 in Litchfield
$570,000 Price
Linda Rosenthall
Rosenthall Realty Group LLC
(603) 769-8583
69 Total Sales
2 in Litchfield
$510K - $579K Price Range
Kimberley Tufts
EXP Realty
(855) 714-1765
226 Total Sales
3 in Litchfield
$525K - $655K Price Range
Angeline Gorham
BHHS Verani Realty Hampstead
(603) 945-1184
136 Total Sales
2 in Litchfield
$462K - $511K Price Range
We collect this data history from publicly available records. To have your information removed, we recommend requesting removal directly through your county’s website.
| Date | Buyer | Sale Price | Title Company |
|---|---|---|---|
| $25,000 | -- | ||
| $175,300 | -- |
We collect this data history from publicly available records. To have your information removed, we recommend requesting removal directly through your county’s website.
| Date | Status | Borrower | Loan Amount |
|---|---|---|---|
| Open | $532,000 | ||
| Closed | $401,625 | ||
| Closed | $298,095 | ||
| Closed | $304,200 |
We collect this data history from publicly available records. To have your information removed, we recommend requesting removal directly through your county’s website.
| Date | Event | Price | List to Sale | Price per Sq Ft |
|---|---|---|---|---|
| 04/04/2025 04/04/25 | Sold | $560,000 | +1.8% | $349 / Sq Ft |
| 03/06/2025 03/06/25 | Off Market | $549,900 | -- | -- |
| 02/28/2025 02/28/25 | Pending | -- | -- | -- |
| 02/22/2025 02/22/25 | For Sale | $549,900 | -- | $342 / Sq Ft |
We collect this data history from publicly available records. To have your information removed, we recommend requesting removal directly through your county’s website.
| Year | Tax Paid | Tax Assessment Tax Assessment Total Assessment is a certain percentage of the fair market value that is determined by local assessors to be the total taxable value of land and additions on the property. | Land | Improvement |
|---|---|---|---|---|
| 2024 | $7,279 | $350,300 | $169,900 | $180,400 |
| 2023 | $7,335 | $350,300 | $169,900 | $180,400 |
| 2022 | $6,666 | $350,300 | $169,900 | $180,400 |
| 2021 | $6,460 | $350,300 | $169,900 | $180,400 |
| 2020 | $6,535 | $351,700 | $169,900 | $181,800 |
| 2019 | $6,792 | $287,200 | $129,400 | $157,800 |
| 2017 | $6,459 | $287,200 | $129,400 | $157,800 |
| 2016 | $6,204 | $287,200 | $129,400 | $157,800 |
| 2015 | $5,853 | $287,200 | $129,400 | $157,800 |
| 2014 | $5,842 | $282,200 | $134,400 | $147,800 |
| 2013 | $5,758 | $279,900 | $134,400 | $145,500 |
Seller's Agent in 2025
Tony Rosa
New England Real Estate Discount, LLC
(603) 361-3856
115 Total Sales
Buyer's Agent in 2025
Stephanie Desmarais
Weichert Realtors-Peterson & Associates
(603) 770-8989
5 Total Sales
Source: PrimeMLS
MLS Number: 5030083
APN: LTCH-000019-000000-000313
Disclaimer: Certain information contained herein is derived from information provided by parties other than Homes.com. All information provided is deemed reliable, but is not guaranteed to be accurate and should be independently verified.
Copyright 2026 PrimeMLS, Inc. All rights reserved. This information is deemed reliable, but not guaranteed. The data relating to real estate displayed on this display comes in part from the IDX Program of PrimeMLS. The information being provided is for consumers’ personal, non-commercial use and may not be used for any purpose other than to identify prospective properties consumers may be interested in purchasing.
Ask me questions while you tour the home.