
Maurissa Thibeault
Coldwell Banker Realty Leominster MA
(978) 850-6298
123 Total Sales
5 in Baldwinville
$274K - $525K Price Range
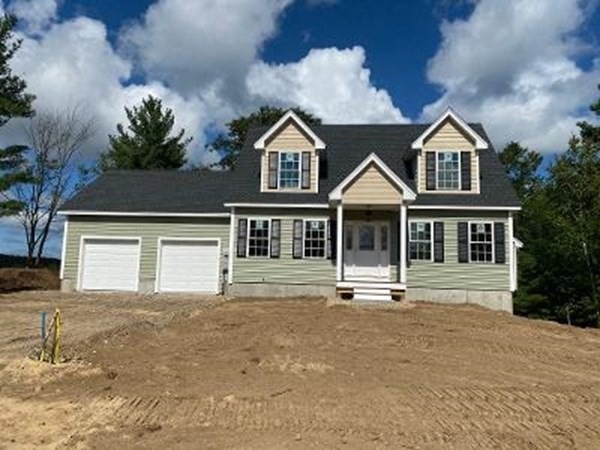
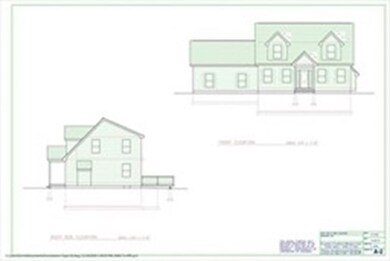
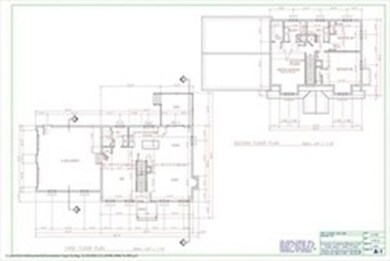
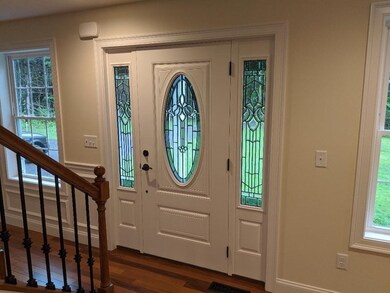
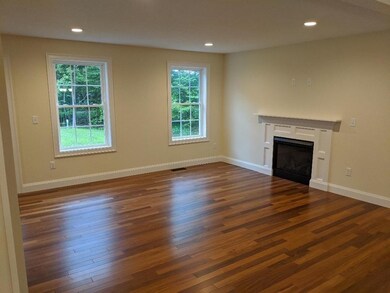
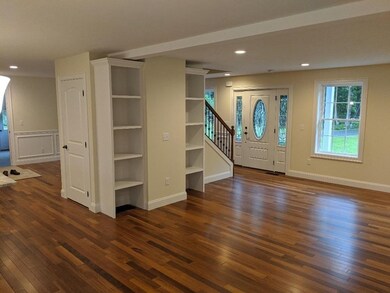
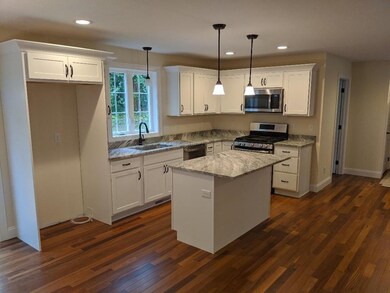
UNDER CONSTRUCTION! Beautiful cape with oversized 2-car attached garage (24 x 24) WILL BE STARTING SOON on this great lot in a beautiful subdivision of comparable homes. Seven foot (7') dormers (perfect for beautiful window seats). Open concept floorplan. Gleaming hardwood floors throughout the whole first floor. First floor laundry. Central air conditioning (2 zones). Lovely propane gas fireplace in the living room. Pretty picture frame moldings in the formal dining room. Sliders to a large pressure treated deck off the breakfast nook. Kitchen with center island & granite countertops. Small front porch (trex with azek trim) and lovely columns that enter into a bright & welcoming foyer. Vaulted ceiling & two skylights in the primary bedroom suite. Fully landscaped lot (loamed & seeded). Paved driveway. Superior workmanship and "quality built" home. Call today on this amazing home. Photos are of a similar home that was built
Last Agent to Sell the Property
Coldwell Banker Realty - Leominster Listed on: 02/15/2021
Maurissa Thibeault
Coldwell Banker Realty Leominster MA
(978) 850-6298
123 Total Sales
5 in Baldwinville
$274K - $525K Price Range
Andrea Dillon
LAER Realty Partners
(351) 277-3345
41 Total Sales
1 in Baldwinville
$335,000 Price
Michelle Peterson
Elm Grove Realty
(833) 960-1924
134 Total Sales
1 in Baldwinville
$332,000 Price
North Star Group
Real Broker MA, LLC
(857) 240-5268
110 Total Sales
1 in Baldwinville
$300,000 Price
Doug Tammelin
Coldwell Banker Realty - Leominster
(978) 990-7784
156 Total Sales
1 in Baldwinville
$439,900 Price
Robert Everett
Media Realty Group Inc
(978) 350-0848
30 Total Sales
1 in Baldwinville
$299,900 Price
We collect this data history from publicly available records. To have your information removed, we recommend requesting removal directly through your county’s website.
| Date | Event | Price | List to Sale | Price per Sq Ft | Prior Sale |
|---|---|---|---|---|---|
| 10/06/2021 10/06/21 | Sold | $434,900 | 0.0% | $247 / Sq Ft | |
| 08/03/2021 08/03/21 | Pending | -- | -- | -- | |
| 03/22/2021 03/22/21 | Price Changed | $434,900 | +2.4% | $247 / Sq Ft | |
| 02/15/2021 02/15/21 | For Sale | $424,900 | +1599.6% | $241 / Sq Ft | |
| 02/09/2021 02/09/21 | Pending | -- | -- | -- | |
| 02/05/2021 02/05/21 | Sold | $25,000 | -44.3% | -- | View Prior Sale |
| 12/01/2020 12/01/20 | Price Changed | $44,900 | -8.4% | -- | |
| 02/26/2019 02/26/19 | Price Changed | $49,000 | -18.3% | -- | |
| 05/01/2018 05/01/18 | For Sale | $60,000 | +140.0% | -- | |
| 04/30/2018 04/30/18 | Off Market | $25,000 | -- | -- | |
| 10/19/2015 10/19/15 | For Sale | $60,000 | -- | -- |
Seller's Agent in 2021
Maureen Baril
Coldwell Banker Realty - Leominster
(978) 618-6420
57 Total Sales
Buyer's Agent in 2021
Christine Strazzere
RE/MAX
(978) 265-6383
96 Total Sales
Source: MLS Property Information Network (MLS PIN)
MLS Number: 72785844
Disclaimer: Certain information contained herein is derived from information provided by parties other than Homes.com. All information provided is deemed reliable, but is not guaranteed to be accurate and should be independently verified.
The property listing data and information, or the Images, set forth herein were provided to MLS Property Information Network, Inc. from third party sources, including sellers, lessors and public records, and were compiled by MLS Property Information Network, Inc. The property listing data and information, and the Images, are for the personal, non-commercial use of consumers having a good faith interest in purchasing or leasing listed properties of the type displayed to them and may not be used for any purpose other than to identify prospective properties which such consumers may have a good faith interest in purchasing or leasing. MLS Property Information Network, Inc. and its subscribers disclaim any and all representations and warranties as to the accuracy of the property listing data and information, or as to the accuracy of any of the Images, set forth herein.
Ask me questions while you tour the home.