
Sarah Delisle Courtney Sweeton
Portside Real Estate Group
(207) 613-2423
163 Total Sales
1 in West Kennebunk
$965,000 Price
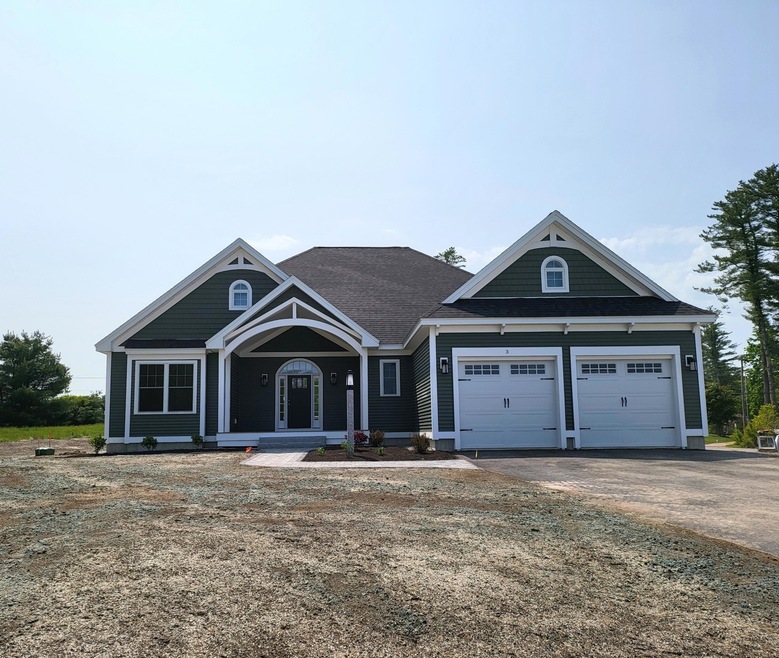
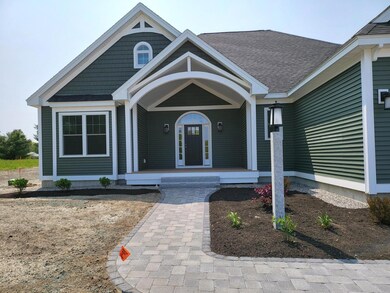
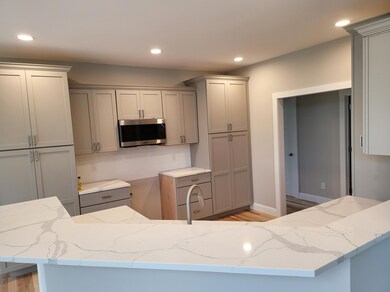
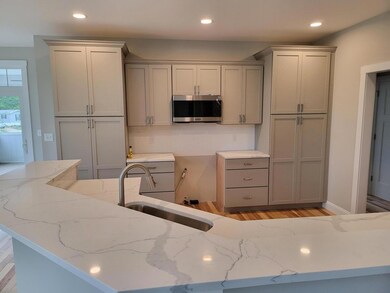
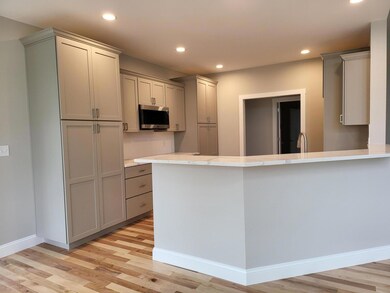
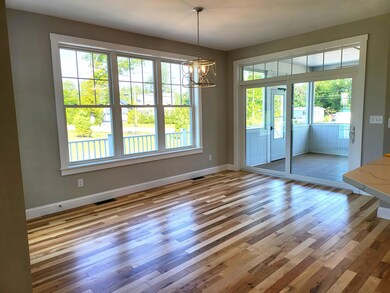
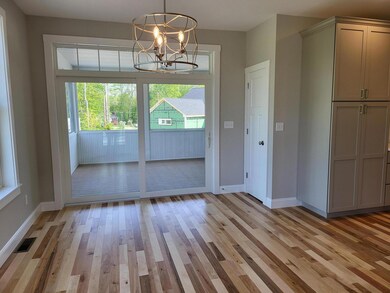
May completion! Be in your new home before summer! Welcome to Chinburg's newest pocket community nestled among picturesque fields in Kennebunk! This charming site features 7 beautiful residences and is conveniently located close to I95, shopping, restaurants and The Eastern Trail. Construction is underway on the Merlot house plan on Lot 6. Featuring 2163 square feet of single floor living, this three-bedroom home that is sure to have everything that you need! The living area is gracious, flowing, and open with 9- and 11-foot ceilings enhancing the space with an abundance of windows and natural light, along with a 9' slider to the enlarged deck and screen porch to capture the evening sunset. Our talented design team has carefully preselected the finishes on this home including Birch hardwood floors, gleaming quartz countertops in the kitchen and baths, subway tile backsplash, shiplap fireplace surround and along with the 2-car attached garage, mudroom, and separate laundry, this entire home feels palatial! There is no shortage of generous standard specifications here that include a custom tile shower, A/C, gas fireplace, irrigation, and Energy Star Certification which contributes to lower energy costs! Come see the Chinburg Difference from this 7-time EPA award winning building team!
Sarah Delisle Courtney Sweeton
Portside Real Estate Group
(207) 613-2423
163 Total Sales
1 in West Kennebunk
$965,000 Price
Michelle Libby
Century 21 North East
(207) 517-4917
81 Total Sales
1 in West Kennebunk
$685,000 Price
Nicole Parmley
Parmley Properties Realty LLC
(207) 606-7023
121 Total Sales
1 in West Kennebunk
$430,000 Price
Nicholas Dambrie
Keller Williams Realty
(207) 387-9614
150 Total Sales
1 in West Kennebunk
$875,900 Price
Timothy Yee
Coldwell Banker Realty
(978) 747-3038
39 Total Sales
1 in West Kennebunk
$500,000 Price
Jonathon Stinson
Keller Williams Realty
(207) 707-6378
51 Total Sales
1 in West Kennebunk
$582,000 Price
We collect this data history from publicly available records. To have your information removed, we recommend requesting removal directly through your county’s website.
| Date | Event | Price | List to Sale | Price per Sq Ft |
|---|---|---|---|---|
| 05/25/2023 05/25/23 | Sold | $899,000 | -0.1% | $416 / Sq Ft |
| 01/29/2023 01/29/23 | Off Market | $899,900 | -- | -- |
| 06/27/2022 06/27/22 | For Sale | $899,900 | -- | $416 / Sq Ft |
Seller's Agent in 2023
Carol Seniuta
The Gove Group Real Estate, LLC
(603) 479-0015
34 Total Sales
Buyer's Agent in 2023
Bette Schofield
Pack Maynard and Associates
(207) 641-9553
53 Total Sales
Source: Maine Listings
MLS Number: 1534193
Disclaimer: Certain information contained herein is derived from information provided by parties other than Homes.com. All information provided is deemed reliable, but is not guaranteed to be accurate and should be independently verified.
Listing data is derived in whole or in part from Maine Real Estate Information System, Inc. (d/b/a Maine Listings) and is for consumers' personal, noncommercial use only. Dimensions are approximate and not guaranteed. All data should be independently verified.
© 2026 Maine Real Estate Information System, Inc. All Rights Reserved. Equal Housing Opportunity.
Homes.com, LLC, 17600 Laguna Canyon Rd Irvine, CA 92618 (888)-952-6393

Ask me questions while you tour the home.