
Luke Morris
REAL Broker NH, LLC
(855) 625-7038
63 Total Sales
1 in West Kennebunk
$680,000 Price
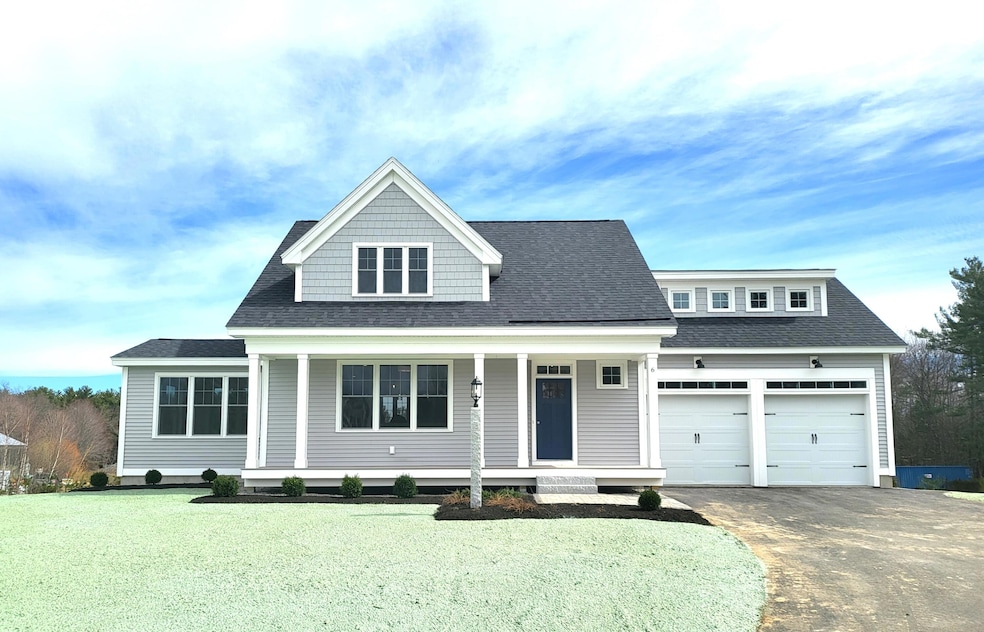

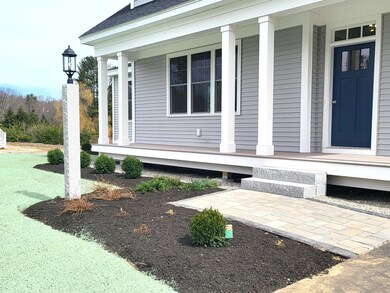
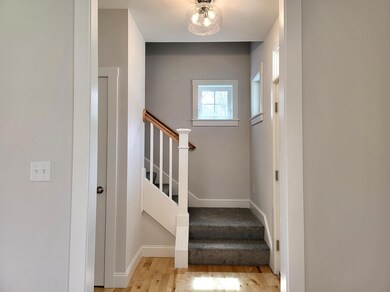
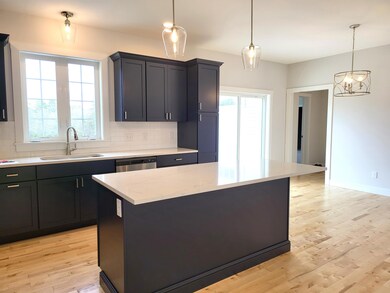

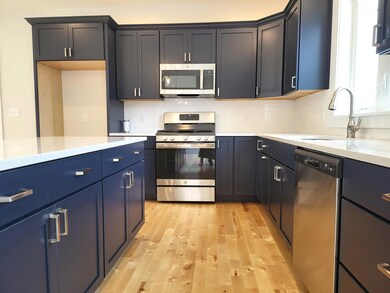
Kennebunk's newest Chinburg Builders community has launched! This pocket locale, just off Alewive Road, will house 7 beautiful residences. We have already started the Garnet Delux on lot 3! This 2401 square foot home packs a lot of punch with a very welcoming floor plan, where the open concept living, dining, kitchen and sunroom are the heart of the home. The master bedroom suite is in its own first floor wing replete with size-able closet and custom tile shower. Upstairs you will find a hall loft space; great for that Zen yoga area that you have always wanted, two roomy bedrooms, one with a reading nook, a family bath and 402 sq. ft. of additional unfinished space over the garage that could house a fabulous media room or additional great room. Our talented design team has carefully preselected the finishes on this home, so if you want to shave time off the construction build, this home is for you! In this home we added quartz countertops in addition to the standard features that include a Custom tiled shower with glass door, irrigated yard, gas fireplace, and Energy Star certification. We have additional lots and home plans available. Come see the Chinburg Difference; this local, 7-time EPA Sustained Excellence award winner delivers!
.
Luke Morris
REAL Broker NH, LLC
(855) 625-7038
63 Total Sales
1 in West Kennebunk
$680,000 Price
Scott Reiff Denise Reiff
Coldwell Banker Realty
(207) 891-6314
98 Total Sales
1 in West Kennebunk
$450,000 Price
Lee Ann Parks
EXP Realty
(603) 605-1749
174 Total Sales
2 in West Kennebunk
$380,000 Price Range
Elias Thomas
Exit Key Real Estate
(207) 806-5495
113 Total Sales
6 in West Kennebunk
$180K - $254K Price Range
Kelli Genest
Lakes Region Realty of Maine
(207) 360-8865
107 Total Sales
1 in West Kennebunk
$239,000 Price
Darlene Colwell-Ellis
KW Coastal and Lakes & Mountains Realty/Dover
(207) 994-8232
140 Total Sales
1 in West Kennebunk
$549,000 Price
We collect this data history from publicly available records. To have your information removed, we recommend requesting removal directly through your county’s website.
| Date | Event | Price | List to Sale | Price per Sq Ft |
|---|---|---|---|---|
| 04/14/2023 04/14/23 | Sold | $875,900 | -1.1% | $365 / Sq Ft |
| 09/20/2022 09/20/22 | For Sale | $885,900 | -- | $369 / Sq Ft |
Seller's Agent in 2023
Carol Seniuta
The Gove Group Real Estate, LLC
(603) 479-0015
34 Total Sales
Buyer's Agent in 2023
Nicholas Dambrie
Keller Williams Realty
(207) 318-5451
150 Total Sales
Source: Maine Listings
MLS Number: 1543617
Disclaimer: Certain information contained herein is derived from information provided by parties other than Homes.com. All information provided is deemed reliable, but is not guaranteed to be accurate and should be independently verified.
Listing data is derived in whole or in part from Maine Real Estate Information System, Inc. (d/b/a Maine Listings) and is for consumers' personal, noncommercial use only. Dimensions are approximate and not guaranteed. All data should be independently verified.
© 2026 Maine Real Estate Information System, Inc. All Rights Reserved. Equal Housing Opportunity.
Homes.com, LLC, 17600 Laguna Canyon Rd Irvine, CA 92618 (888)-952-6393

Ask me questions while you tour the home.