
Darlene Colwell-Ellis
KW Coastal and Lakes & Mountains Realty/Dover
(207) 994-8232
140 Total Sales
1 in West Kennebunk
$549,000 Price


Estimated Value: $756,000 - $906,979
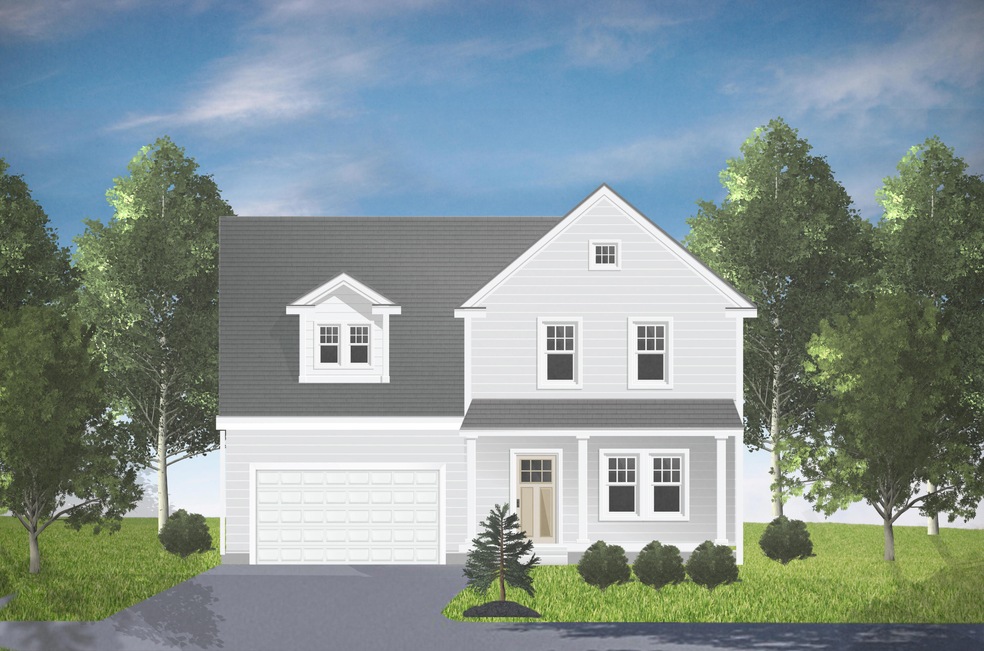
Welcome to The Cottages at Coastal Pines a community immersed in natural splendor, offering its residents a sense of privacy with area amenities nearby. Sunny beaches, beautiful golf courses, and rich history make Kennebunk an excellent choice when looking to build a home. With gorgeous landscapes, and our cottage home designs, you will feel like you are on vacation all the time. Situated on 25 acres of wooded land this neighborhood offers close proximity to schools, shopping, easy access to many area beaches and to Interstate 95. Perfectly designed with all the comfort and convenience for all in mind! This home is surrounded by an abundance of windows providing natural light - making the house airy and bright. The Balsam floor plan set on a cul-de-sac on a premium lot offers maximum privacy. The first floor offers a sun-filled, spacious kitchen, dining and great room with a vaulted ceiling. The second floor boasts a primary bedroom with ensuite bath & walk-in closet, two additional bedrooms and a full bath. Contact us today to find the Cottage Design that is perfect for you and start building your dream home tomorrow!
Last Agent to Sell the Property
Signature Homes Real Estate Group, LLC Listed on: 02/26/2023
Last Buyer's Agent
Cynthia Mckenna
Better Homes & Gardens Real Estate/The Masiello Group
We collect this data history from publicly available records. To have your information removed, we recommend requesting removal directly through your county’s website.
Darlene Colwell-Ellis
KW Coastal and Lakes & Mountains Realty/Dover
(207) 994-8232
140 Total Sales
1 in West Kennebunk
$549,000 Price
Travis Billingham
Portside Real Estate Group
(603) 570-9579
53 Total Sales
3 in West Kennebunk
$410K - $1.3M Price Range
Cathy Bame
Portside Real Estate Group
(207) 360-8017
79 Total Sales
4 in West Kennebunk
$225K - $825K Price Range
Laura Cote
Coldwell Banker Realty Portsmouth NH
(207) 690-6696
78 Total Sales
1 in West Kennebunk
$80,000 Price
Kelley Day
Coldwell Banker Realty Portsmouth NH
(888) 417-7976
77 Total Sales
1 in West Kennebunk
$80,000 Price
Ida Earle
RE/MAX At Home
(207) 614-7977
124 Total Sales
1 in West Kennebunk
$329,000 Price
We collect this data history from publicly available records. To have your information removed, we recommend requesting removal directly through your county’s website.
| Date | Buyer | Sale Price | Title Company |
|---|---|---|---|
| -- | None Available |
We collect this data history from publicly available records. To have your information removed, we recommend requesting removal directly through your county’s website.
| Date | Status | Borrower | Loan Amount |
|---|---|---|---|
| Open | $500,000 | ||
| Closed | $500,001 |
We collect this data history from publicly available records. To have your information removed, we recommend requesting removal directly through your county’s website.
| Date | Event | Price | List to Sale | Price per Sq Ft |
|---|---|---|---|---|
| 10/31/2023 10/31/23 | Sold | $750,000 | +4.9% | $339 / Sq Ft |
| 02/27/2023 02/27/23 | Pending | -- | -- | -- |
| 02/26/2023 02/26/23 | For Sale | $715,000 | -- | $323 / Sq Ft |
We collect this data history from publicly available records. To have your information removed, we recommend requesting removal directly through your county’s website.
| Year | Tax Paid | Tax Assessment Tax Assessment Total Assessment is a certain percentage of the fair market value that is determined by local assessors to be the total taxable value of land and additions on the property. | Land | Improvement |
|---|---|---|---|---|
| 2025 | $8,112 | $823,600 | $265,900 | $557,700 |
| 2024 | $8,058 | $475,400 | $0 | $0 |
| 2023 | $1,639 | $102,100 | $102,100 | $0 |
| 2022 | $745 | $51,000 | $51,000 | $0 |
Seller's Agent in 2023
Amy Foley
Signature Homes Real Estate Group, LLC
(207) 730-3071
625 Total Sales
C
Buyer's Agent in 2023
Cynthia Mckenna
Better Homes & Gardens Real Estate/The Masiello Group
Source: Maine Listings
MLS Number: 1552964
APN: KENB M:026 L:047
Disclaimer: Certain information contained herein is derived from information provided by parties other than Homes.com. All information provided is deemed reliable, but is not guaranteed to be accurate and should be independently verified.
Listing data is derived in whole or in part from Maine Real Estate Information System, Inc. (d/b/a Maine Listings) and is for consumers' personal, noncommercial use only. Dimensions are approximate and not guaranteed. All data should be independently verified.
© 2026 Maine Real Estate Information System, Inc. All Rights Reserved. Equal Housing Opportunity.
Homes.com, LLC, 17600 Laguna Canyon Rd Irvine, CA 92618 (888)-952-6393

Ask me questions while you tour the home.