
Mona Branon Lemieux
CENTURY 21 North East
(802) 210-3583
81 Total Sales
2 in Grand Isle
$35K - $405K Price Range
Estimated Value: $312,000 - $422,790
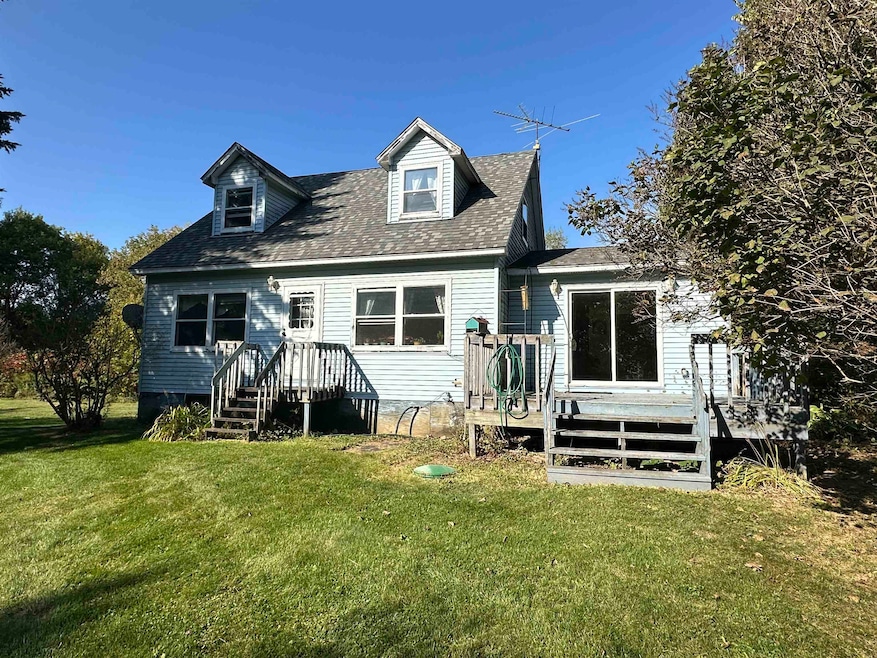
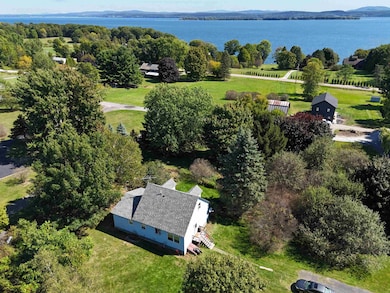
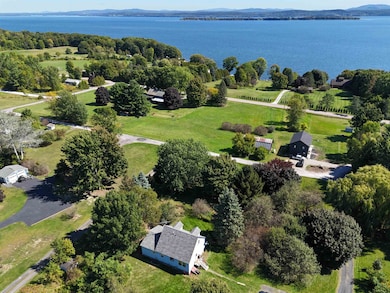
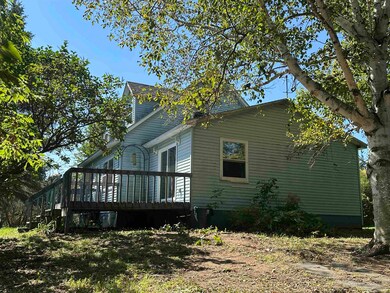
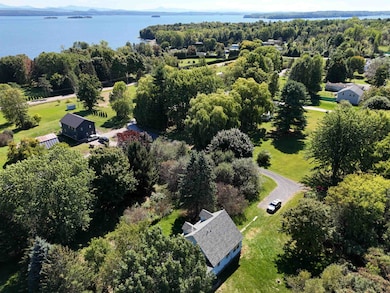
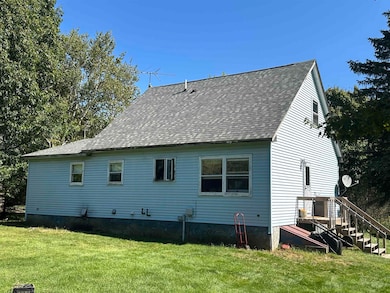
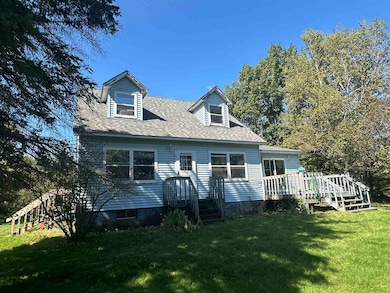
Here is a fantastic opportunity to own a quality home in the Champlain Estates neighborhood. This 3 bedroom, 2 bath home sits on a very private, level, 1+ acre lot, surrounded by mature hardwood and softwood trees as well as a small orchard and plenty of garden space. You even get a little view of the lake. A $100 annual membership will give you lake access at the community clubhouse which is offers a lakeside deck and boat access. The well laid out home has a spacious first floor kitchen/dining area that's great for entertaining. The large built in shelving accents the sunny living area and there is a large bedroom for those looking for 1 level living. Upstairs there are 2 more large bedrooms and a full bath with laundry space. There is a full size basement for storage, a shed, town water and high speed internet. Don't miss out on this affordable country home just 30 minutes from Burlington. Showings begin 09/20/2025.
Last Agent to Sell the Property
Apple Island Real Estate License #082.0104678 Listed on: 09/18/2025
We collect this data history from publicly available records. To have your information removed, we recommend requesting removal directly through your county’s website.
Mona Branon Lemieux
CENTURY 21 North East
(802) 210-3583
81 Total Sales
2 in Grand Isle
$35K - $405K Price Range
Michelle Peters
CENTURY 21 North East
(802) 520-0264
35 Total Sales
1 in Grand Isle
$975,000 Price
Carrie Paquette
BHHS Vermont Realty Group/S Burlington
(802) 455-4880
64 Total Sales
2 in Grand Isle
$181K - $1.1M Price Range
Teresa Merelman
Pall Spera Company Realtors-Stowe Village
(802) 613-0653
37 Total Sales
1 in Grand Isle
$2,250,000 Price
Brittany Roy
KW Vermont
(802) 461-4656
61 Total Sales
1 in Grand Isle
$344,000 Price
Darcy Handy
RE/MAX North Professionals
(802) 992-1740
373 Total Sales
3 in Grand Isle
$95K - $600K Price Range
We collect this data history from publicly available records. To have your information removed, we recommend requesting removal directly through your county’s website.
| Date | Buyer | Sale Price | Title Company |
|---|---|---|---|
| $350,000 | -- | ||
| Reilly James | -- | -- |
We collect this data history from publicly available records. To have your information removed, we recommend requesting removal directly through your county’s website.
| Date | Event | Price | List to Sale | Price per Sq Ft |
|---|---|---|---|---|
| 02/06/2026 02/06/26 | Sold | $350,000 | -4.1% | $217 / Sq Ft |
| 12/12/2025 12/12/25 | Pending | -- | -- | -- |
| 09/18/2025 09/18/25 | For Sale | $364,900 | -- | $226 / Sq Ft |
We collect this data history from publicly available records. To have your information removed, we recommend requesting removal directly through your county’s website.
| Year | Tax Paid | Tax Assessment Tax Assessment Total Assessment is a certain percentage of the fair market value that is determined by local assessors to be the total taxable value of land and additions on the property. | Land | Improvement |
|---|---|---|---|---|
| 2025 | $3,992 | $208,600 | $68,400 | $140,200 |
| 2024 | $3,261 | $208,600 | $68,400 | $140,200 |
| 2023 | $4,139 | $208,600 | $68,400 | $140,200 |
| 2022 | $3,871 | $208,600 | $68,400 | $140,200 |
| 2021 | $4,100 | $208,600 | $68,400 | $140,200 |
| 2020 | $3,995 | $208,600 | $68,400 | $140,200 |
| 2019 | $3,766 | $208,600 | $68,400 | $140,200 |
| 2018 | $3,738 | $208,600 | $68,400 | $140,200 |
| 2017 | $3,693 | $208,600 | $68,400 | $140,200 |
| 2016 | $3,852 | $208,600 | $68,400 | $140,200 |
| 2015 | -- | $2,086 | $0 | $0 |
| 2014 | -- | $2,086 | $0 | $0 |
| 2013 | -- | $2,086 | $0 | $0 |
Seller's Agent in 2026
Michael Ryan
Apple Island Real Estate
(802) 343-7338
28 Total Sales
Buyer's Agent in 2026
Evan Potvin
Coldwell Banker Islands Realty
(802) 999-6277
119 Total Sales
Source: PrimeMLS
MLS Number: 5061949
APN: 255-081-10921
Disclaimer: Certain information contained herein is derived from information provided by parties other than Homes.com. All information provided is deemed reliable, but is not guaranteed to be accurate and should be independently verified.
Copyright 2026 PrimeMLS, Inc. All rights reserved. This information is deemed reliable, but not guaranteed. The data relating to real estate displayed on this display comes in part from the IDX Program of PrimeMLS. The information being provided is for consumers’ personal, non-commercial use and may not be used for any purpose other than to identify prospective properties consumers may be interested in purchasing.
Ask me questions while you tour the home.