
Darrell Burns
Savient Financial, Inc.
(888) 994-7785
62 Total Sales
1 in Rancho San Joaquin
$1,030,000 Price
Estimated Value: $961,000 - $1,200,000
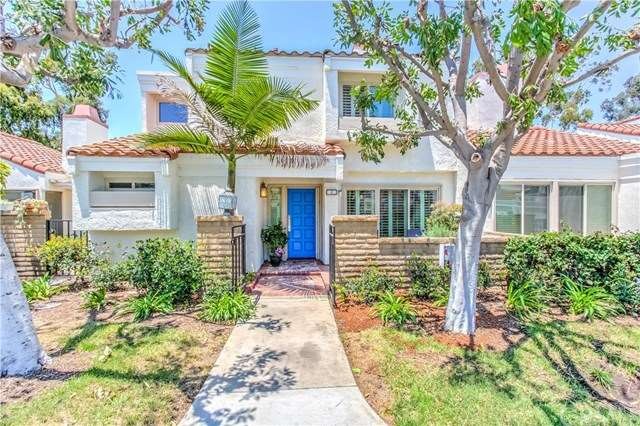
Tastefully remodeled to perfection this open and airy, two-story townhouse with vaulted ceilings is upgraded with large dual-paned windows and sliding doors leading to the front and rear patios. Eucalyptus hardwood floors, plantation shutters, a remodeled fireplace, and artistically inspired lighting throughout the home all add to the open feeling. The european-style kitchen equipped with stainless steel appliances, quartz counter tops, designer tile & a wine refrigerator is perfect for your cooking and entertaining needs. The two master suites upstairs each have in-suite bathrooms which are re-modeled with stunning fixtures, designer tiles and stone enclosures, new interior doors and glass closets with closet organizers. One of the largest models in the Villas, this home comes with a full-sized laundry room. Nestled between the Rancho San Joaquin golf course and tennis club, this home is the most sought after model in the Villas of Rancho San Joaquin. This home is ideally located close to award winning schools, world-class shopping, restaurants, an international airport and the freeway.
We collect this data history from publicly available records. To have your information removed, we recommend requesting removal directly through your county’s website.
Darrell Burns
Savient Financial, Inc.
(888) 994-7785
62 Total Sales
1 in Rancho San Joaquin
$1,030,000 Price
Christina Durban
Berkshire Hathaway HomeService
(949) 575-8262
12 Total Sales
1 in Rancho San Joaquin
$810,000 Price
SG
Sandy Lee Garg
Presidential Incorporated
(949) 536-9362
6 Total Sales
2 in Rancho San Joaquin
$1,070,000 Price Range
SE
Shala Emdadi
Real Estate Legends USA
(949) 518-3142
11 Total Sales
1 in Rancho San Joaquin
$1,120,000 Price
JT
JOHNNY TSENG
Pinnacle Real Estate Group
(323) 948-6128
87 Total Sales
1 in Rancho San Joaquin
$938,000 Price
Robert Pfeif
Pfeif Group, Inc.
(657) 245-4491
26 Total Sales
2 in Rancho San Joaquin
$1,500,000 Price Range
We collect this data history from publicly available records. To have your information removed, we recommend requesting removal directly through your county’s website.
| Date | Buyer | Sale Price | Title Company |
|---|---|---|---|
| -- | None Listed On Document | ||
| -- | Ticor Ttl Orange Cnty Branch | ||
| -- | Western Resource Title Co | ||
| $735,000 | Western Resource Title Co | ||
| $650,000 | First American Title Company | ||
| -- | None Available | ||
| $585,000 | Lawyers Title | ||
| $214,500 | Investors Title Company |
We collect this data history from publicly available records. To have your information removed, we recommend requesting removal directly through your county’s website.
| Date | Status | Borrower | Loan Amount |
|---|---|---|---|
| Previous Owner | $529,000 | ||
| Previous Owner | $521,500 | ||
| Previous Owner | $518,000 | ||
| Previous Owner | $514,500 | ||
| Previous Owner | $514,500 | ||
| Previous Owner | $584,910 | ||
| Previous Owner | $130,000 | ||
| Previous Owner | $20,000 | ||
| Previous Owner | $192,900 | ||
| Previous Owner | $21,000 |
We collect this data history from publicly available records. To have your information removed, we recommend requesting removal directly through your county’s website.
| Date | Event | Price | List to Sale | Price per Sq Ft |
|---|---|---|---|---|
| 08/26/2016 08/26/16 | Sold | $649,900 | 0.0% | $403 / Sq Ft |
| 07/05/2016 07/05/16 | For Sale | $649,900 | -- | $403 / Sq Ft |
We collect this data history from publicly available records. To have your information removed, we recommend requesting removal directly through your county’s website.
| Year | Tax Paid | Tax Assessment Tax Assessment Total Assessment is a certain percentage of the fair market value that is determined by local assessors to be the total taxable value of land and additions on the property. | Land | Improvement |
|---|---|---|---|---|
| 2026 | $8,454 | $828,101 | $689,325 | $138,776 |
| 2025 | $8,277 | $811,864 | $675,809 | $136,055 |
| 2024 | $8,277 | $795,946 | $662,558 | $133,388 |
| 2023 | $8,062 | $780,340 | $649,567 | $130,773 |
| 2022 | $7,917 | $765,040 | $636,831 | $128,209 |
| 2021 | $7,739 | $750,040 | $624,344 | $125,696 |
| 2020 | $7,695 | $742,350 | $617,942 | $124,408 |
| 2019 | $7,669 | $735,000 | $611,823 | $123,177 |
| 2018 | $6,940 | $662,898 | $544,455 | $118,443 |
| 2017 | $6,797 | $649,900 | $533,779 | $116,121 |
| 2016 | $6,107 | $605,787 | $489,769 | $116,018 |
| 2015 | $6,014 | $596,688 | $482,412 | $114,276 |
| 2014 | $5,966 | $585,000 | $472,962 | $112,038 |
Seller's Agent in 2016
Mila Evans
Key Home Group
(949) 861-7070
19 Total Sales
Buyer Co-Listing Agent in 2016
Joseph Shmurak
Key Home Group
(949) 678-1001
21 Total Sales
Source: California Regional Multiple Listing Service (CRMLS)
MLS Number: OC16144988
APN: 935-620-71
Disclaimer: Certain information contained herein is derived from information provided by parties other than Homes.com. All information provided is deemed reliable, but is not guaranteed to be accurate and should be independently verified.
The multiple listing data appearing on this website, or contained in reports produced therefrom, is owned and copyrighted by California Regional Multiple Listing Service, Inc. ("CRMLS") and is protected by all applicable copyright laws. Information provided is for viewer's personal, non-commercial use and may not be used for any purpose other than to identify prospective properties the viewer may be interested in purchasing. All listing data, including but not limited to square footage and lot size is believed to be accurate, but the listing Agent, listing Broker and CRMLS and its affiliates do not warrant or guarantee such accuracy. The viewer should independently verify the listed data prior to making any decisions based on such information by personal inspection and/or contacting a real estate professional.
Based on information from California Regional Multiple Listing Service, Inc. and /or other sources. All data, including all measurements and calculations of area, is obtained from various sources and has not been, and will not be, verified by broker or MLS. All information should be independently reviewed and verified for accuracy. Properties may or may not be listed by the office/agent presenting the information
Ask me questions while you tour the home.