
Michael Marsden
Compass Connecticut, LLC
(959) 500-5164
85 Total Sales
2 in Old Saybrook
$190K - $950K Price Range
Estimated Value: $726,791
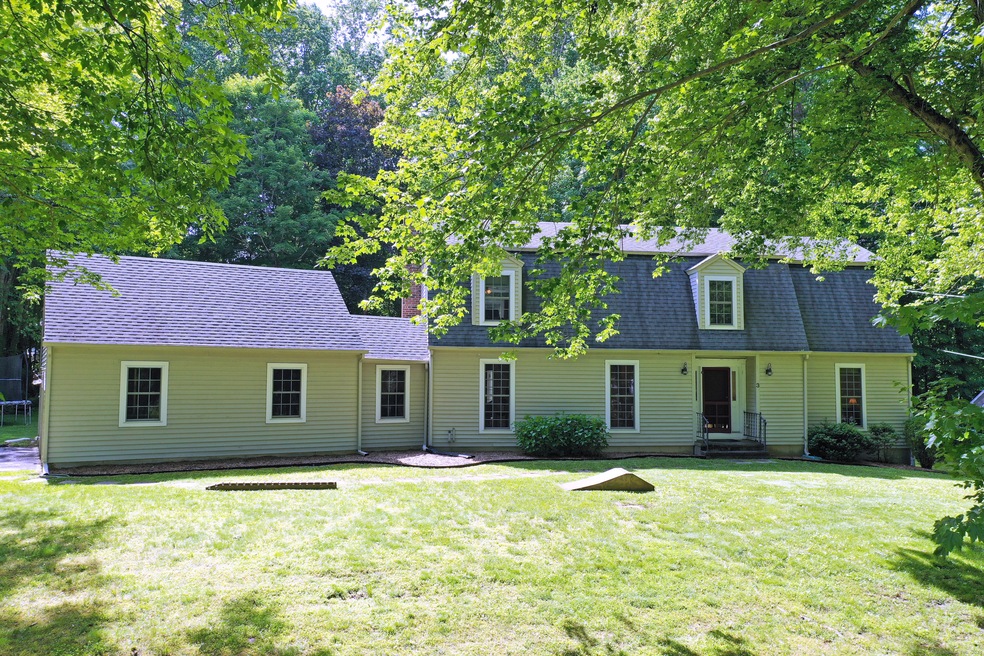
Welcome home to your own private shoreline retreat! Step into this well maintained home which features open floor plan, hardwood floors on main level, an updated kitchen featuring granite countertops, island and stainless steel appliances. A cozy family room with a gas log fireplace that opens to a bright sunroom perfect for enjoying your morning cup of coffee! Living room with sliders leads to a spacious deck perfect for entertaining. Upstairs, the primary bedroom boasts a walk-in closet, full bath and private upper deck for relaxing! Two additional bedrooms with generous sized closets, full basement with plenty of storage. A mud/laundry room on the main level off the 2 car garage. Desirable neighborhood for walking and biking yet convenient to town. Old Saybrook offers two town beaches, Main Street's shops, restaurants, The Kate Cultural Arts Center, Town Park, The Preserve for hiking trails, Saybrook Point and Fenwick Golf Course are a short drive away. Convenient to I95 and the train Just a few hours from NYC or Boston! Come take a look and live in one of the most sought after towns on the shoreline.
Last Agent to Sell the Property
Berkshire Hathaway NE Prop. License #RES.0800369 Listed on: 06/07/2024
We collect this data history from publicly available records. To have your information removed, we recommend requesting removal directly through your county’s website.
Michael Marsden
Compass Connecticut, LLC
(959) 500-5164
85 Total Sales
2 in Old Saybrook
$190K - $950K Price Range
Tim Bray
Seaport Real Estate Services
(959) 215-5403
58 Total Sales
1 in Old Saybrook
$625,000 Price
Sandra Blevins
William Raveis Real Estate
(855) 908-1937
79 Total Sales
1 in Old Saybrook
$225,000 Price
Jamie Bell
Berkshire Hathaway NE Prop.
(959) 777-4593
83 Total Sales
1 in Old Saybrook
$676,100 Price
Jacek Mikolajczyk
Berkshire Hathaway NE Prop.
(860) 781-9643
263 Total Sales
1 in Old Saybrook
$1,049,900 Price
Stacey McPherson
KW Legacy Partners
(475) 267-1435
156 Total Sales
1 in Old Saybrook
$395,000 Price
We collect this data history from publicly available records. To have your information removed, we recommend requesting removal directly through your county’s website.
| Date | Buyer | Sale Price | Title Company |
|---|---|---|---|
| $590,000 | None Available | ||
| -- | None Available | ||
| $370,000 | -- | ||
| $429,900 | -- | ||
| $272,500 | -- | ||
| $255,000 | -- |
We collect this data history from publicly available records. To have your information removed, we recommend requesting removal directly through your county’s website.
| Date | Status | Borrower | Loan Amount |
|---|---|---|---|
| Open | $569,500 | ||
| Closed | $560,500 | ||
| Previous Owner | $300,000 | ||
| Previous Owner | $382,209 | ||
| Previous Owner | $200,000 | ||
| Previous Owner | $200,000 |
We collect this data history from publicly available records. To have your information removed, we recommend requesting removal directly through your county’s website.
| Date | Event | Price | List to Sale | Price per Sq Ft | Prior Sale |
|---|---|---|---|---|---|
| 07/15/2024 07/15/24 | Sold | $590,000 | -1.5% | $242 / Sq Ft | |
| 06/07/2024 06/07/24 | For Sale | $599,000 | +61.9% | $246 / Sq Ft | |
| 05/30/2017 05/30/17 | Sold | $370,000 | -7.5% | $153 / Sq Ft | View Prior Sale |
| 04/06/2017 04/06/17 | Pending | -- | -- | -- | |
| 03/03/2017 03/03/17 | For Sale | $399,900 | -- | $165 / Sq Ft |
We collect this data history from publicly available records. To have your information removed, we recommend requesting removal directly through your county’s website.
| Year | Tax Paid | Tax Assessment Tax Assessment Total Assessment is a certain percentage of the fair market value that is determined by local assessors to be the total taxable value of land and additions on the property. | Land | Improvement |
|---|---|---|---|---|
| 2025 | $6,319 | $407,700 | $89,200 | $318,500 |
| 2024 | $6,197 | $407,700 | $89,200 | $318,500 |
| 2023 | $5,517 | $269,800 | $71,000 | $198,800 |
| 2022 | $5,418 | $269,800 | $71,000 | $198,800 |
| 2021 | $5,409 | $269,800 | $71,000 | $198,800 |
| 2020 | $5,409 | $269,800 | $71,000 | $198,800 |
| 2019 | $5,329 | $269,800 | $71,000 | $198,800 |
| 2018 | $5,576 | $284,500 | $66,200 | $218,300 |
| 2017 | $5,593 | $284,500 | $66,200 | $218,300 |
| 2016 | $5,479 | $284,500 | $66,200 | $218,300 |
| 2015 | $5,351 | $284,500 | $66,200 | $218,300 |
| 2014 | $5,263 | $284,500 | $66,200 | $218,300 |
Seller's Agent in 2024
Sharon Linder
Berkshire Hathaway Home Services
(860) 460-8862
121 Total Sales
Buyer's Agent in 2024
Luan Phan
Eraway Realty
(860) 997-8882
42 Total Sales
Seller's Agent in 2017
Craig Milton
RE/MAX
(860) 388-1228
211 Total Sales
Source: SmartMLS
MLS Number: 24022120
APN: OSAY-000050-000017-000048
Disclaimer: Certain information contained herein is derived from information provided by parties other than Homes.com. All information provided is deemed reliable, but is not guaranteed to be accurate and should be independently verified.
IDX information is provided exclusively for personal, non-commercial use, and may not be used for any purpose other than to identify prospective properties consumers may be interested in purchasing. Information is deemed reliable but not guaranteed.
Ask me questions while you tour the home.