
Stacey Nelson
The Real Estate Firm
(971) 351-3135
60 Total Sales
2 in Deepwell Estates
$2,700,000 Price Range


Estimated Value: $2,086,000 - $2,640,000
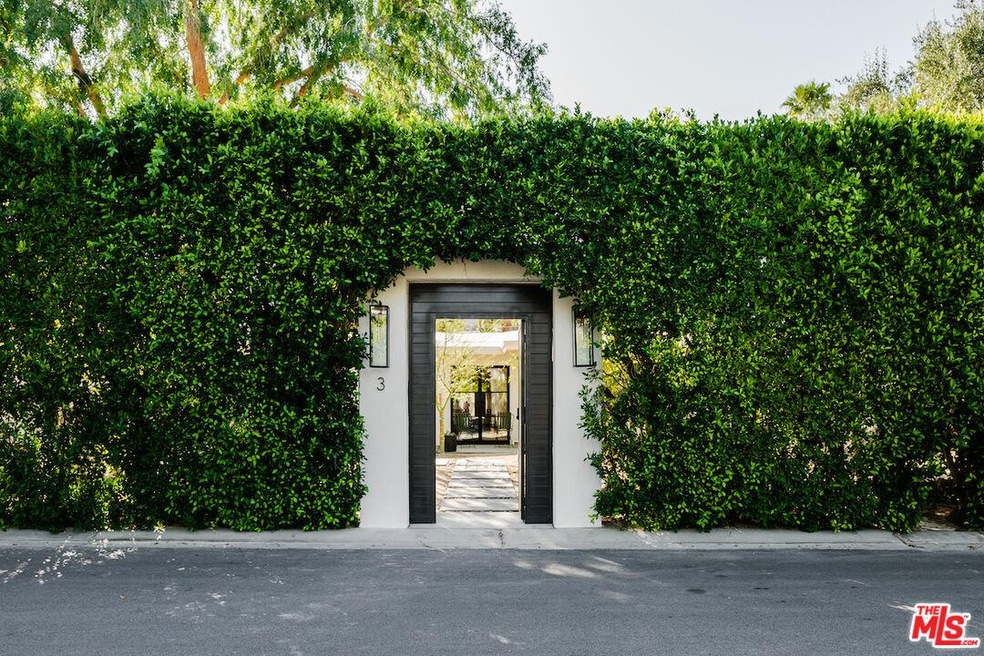
One of a kind private gated 1953 mid century ranch style home located on a quiet street in the south end of the highly desirable Deepwell Estates. The expansive front yard greets you with beautiful, lush desert landscaping. Upon entering the iron glass paneled front door you will notice the beautiful wood flooring throughout the home, open concept kitchen, dining, and living room with unobstructed panoramic views of the mountain. Natural light fills the home, living room is centered around a stunning stone fireplace. Floor to ceiling iron glass paneled accordion door opens living room for indoor outdoor living to a private backyard oasis with a one of kind pool and spa and complete with bbq area, fire pit, mature vegetation and multiple fruit trees. Landscaping lights up at night making the nighttime as magical as the day. As you walk through the home you will appreciate the detailed attention and effort paid to all the newly upgraded finishes in the home. The remodeled kitchen features new top of the line appliances with built in refrigerator and Bertazzoni appliances. The main home features 3 bedroom, and 2 baths and a 1 bedroom, 1 bathroom large guest casita with fireplace. Among the homes abundant features there was a new foam roof, new electric panel, and tankless water heater, and 2 car garage. This is a one of a kind home and you're just a short distance from Downtown Palm Springs' world class shopping, restaurants and entertainment.**more photos coming soon!**
Last Agent to Sell the Property
Gornik Group, Inc. License #02031452 Listed on: 03/22/2022
We collect this data history from publicly available records. To have your information removed, we recommend requesting removal directly through your county’s website.
Stacey Nelson
The Real Estate Firm
(971) 351-3135
60 Total Sales
2 in Deepwell Estates
$2,700,000 Price Range
Salomon Urquiza
Compass
(760) 904-3129
87 Total Sales
7 in Deepwell Estates
$425K - $1.7M Price Range
Amirah Halum
Compass
(442) 256-8829
140 Total Sales
3 in Deepwell Estates
$495K - $565K Price Range
Bob Deck
Town Real Estate
(760) 334-6574
52 Total Sales
1 in Deepwell Estates
$319,000 Price
Team Michael Hilgenberg w/ Keller Will
Keller Williams Realty
(442) 212-0124
128 Total Sales
2 in Deepwell Estates
$379,000 Price Range
Richard Martin
Richard Martin Realty
(760) 349-7280
34 Total Sales
1 in Deepwell Estates
$399,900 Price
We collect this data history from publicly available records. To have your information removed, we recommend requesting removal directly through your county’s website.
| Date | Buyer | Sale Price | Title Company |
|---|---|---|---|
| $2,700,000 | None Listed On Document | ||
| $1,050,000 | Chicago Title | ||
| -- | -- | ||
| $389,000 | First American Title Company |
We collect this data history from publicly available records. To have your information removed, we recommend requesting removal directly through your county’s website.
| Date | Status | Borrower | Loan Amount |
|---|---|---|---|
| Previous Owner | $1,167,480 | ||
| Previous Owner | $150,000 | ||
| Previous Owner | $100,000 | ||
| Previous Owner | $311,200 |
We collect this data history from publicly available records. To have your information removed, we recommend requesting removal directly through your county’s website.
| Date | Event | Price | List to Sale | Price per Sq Ft |
|---|---|---|---|---|
| 04/11/2022 04/11/22 | Sold | $2,700,000 | +17.6% | $1,125 / Sq Ft |
| 03/26/2022 03/26/22 | Pending | -- | -- | -- |
| 03/22/2022 03/22/22 | For Sale | $2,295,000 | -- | $956 / Sq Ft |
We collect this data history from publicly available records. To have your information removed, we recommend requesting removal directly through your county’s website.
| Year | Tax Paid | Tax Assessment Tax Assessment Total Assessment is a certain percentage of the fair market value that is determined by local assessors to be the total taxable value of land and additions on the property. | Land | Improvement |
|---|---|---|---|---|
| 2026 | $33,511 | $2,922,565 | $876,769 | $2,045,796 |
| 2025 | $34,426 | $2,865,261 | $859,578 | $2,005,683 |
| 2023 | $34,426 | $2,754,000 | $826,200 | $1,927,800 |
| 2022 | $13,827 | $1,050,000 | $315,000 | $735,000 |
| 2021 | $8,410 | $638,264 | $187,160 | $451,104 |
| 2020 | $7,263 | $569,878 | $167,107 | $402,771 |
| 2019 | $7,069 | $553,280 | $162,240 | $391,040 |
| 2018 | $6,806 | $532,000 | $156,000 | $376,000 |
| 2017 | $6,710 | $522,000 | $153,000 | $369,000 |
| 2016 | $5,748 | $450,000 | $142,000 | $308,000 |
| 2015 | $5,598 | $450,000 | $142,000 | $308,000 |
| 2014 | $4,878 | $388,000 | $114,000 | $274,000 |
J
Seller's Agent in 2022
John Gornik
Gornik Group, Inc.
(310) 855-2496
5 in this area
12 Total Sales
Buyer's Agent in 2022
Walter Barnes
Bennion Deville Homes
(760) 424-6599
1 in this area
89 Total Sales
Source: The MLS
MLS Number: 22-138115
APN: 508-422-003
Disclaimer: Certain information contained herein is derived from information provided by parties other than Homes.com. All information provided is deemed reliable, but is not guaranteed to be accurate and should be independently verified.
© 2026 The MLS™ - Combined L.A. Westside MLS (CLAW). All rights reserved. Based on information from The MLS™ - Combined L.A. Westside MLS (CLAW). All data, including all measurements and calculations of area, is obtained from various sources and has not been, and will not be, verified by broker or MLS. All information should be independently reviewed and verified for accuracy. Properties may or may not be listed by the office/agent presenting the information.
IDX information is provided exclusively for personal, non-commercial use, and may not be used for any purpose other than to identify prospective properties consumers may be interested in purchasing.
Information is deemed reliable but not guaranteed.
Ask me questions while you tour the home.