
Kelly Dimbat
Lamacchia Realty, Inc.
(781) 557-4147
116 Total Sales
1 in Ballardvale
$447,000 Price

Estimated Value: $1,370,836
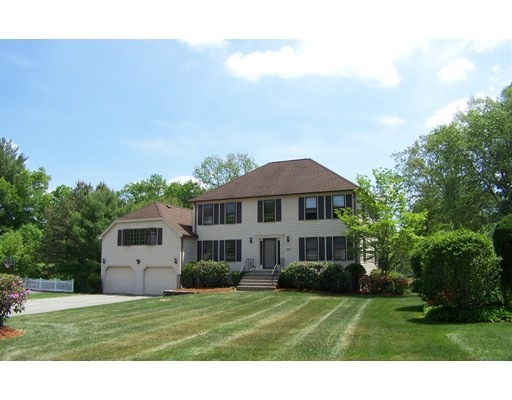
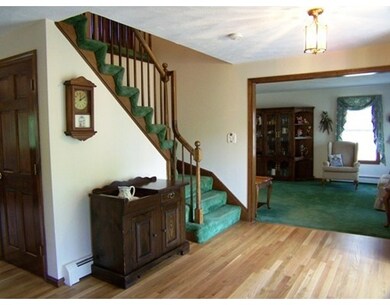
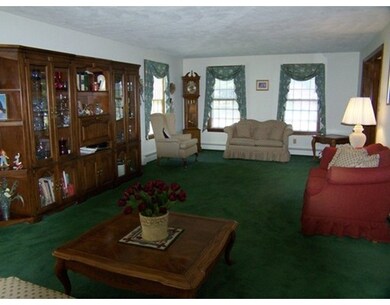
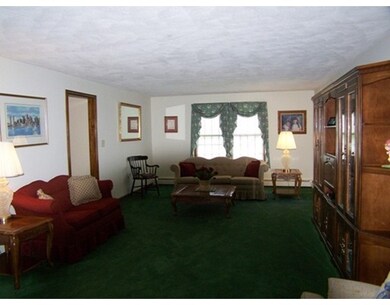

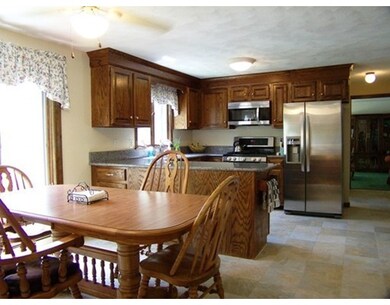
Classic Andover Colonial on cul-de-sac located in desirable South Elementary School District! This 4 bedroom, 3.5 bath home features an updated eat in kitchen with stone counter-tops, tile flooring and Stainless Steel appliances, an adjacent family room with fireplace, hardwood floors, vaulted ceiling and slider access to rear deck, plus a front to back living room, spacious dining room and Great Room offering skylights and cathedral ceiling. Upstairs you'll find 4 spacious bedrooms with ample closet space and storage space plus 2 full baths. The finished walk out lower level features a generous size play room, craft or sewing room, full bath, lots of storage plus tile flooring throughout. The lot is spacious, level and offers privacy. Easy access to commuter rail. Wonderful opportunity to own this quality built home in a desirable location!
Home Type
Single Family
Year Built
1984
Lot Details
0.46 Acres
We collect this data history from publicly available records. To have your information removed, we recommend requesting removal directly through your county’s website.
Kelly Dimbat
Lamacchia Realty, Inc.
(781) 557-4147
116 Total Sales
1 in Ballardvale
$447,000 Price
Team Valdez Mejia
Keller Williams Realty
(351) 208-2030
163 Total Sales
2 in Ballardvale
$560K - $1.1M Price Range
Joan Bissdorf
Keller Williams Realty
(781) 776-5511
61 Total Sales
1 in Ballardvale
$1,040,000 Price
Peggy Patenaude
William Raveis R.E. & Home Services
(351) 208-1059
183 Total Sales
3 in Ballardvale
$550K - $2.2M Price Range
Sam Kiwanuka
Cameron Real Estate Group
(781) 604-1059
118 Total Sales
1 in Ballardvale
$875,000 Price
Kristina Vamvouklis
J. Barrett & Company
(603) 691-3445
31 Total Sales
1 in Ballardvale
$980,000 Price
We collect this data history from publicly available records. To have your information removed, we recommend requesting removal directly through your county’s website.
| Date | Buyer | Sale Price | Title Company |
|---|---|---|---|
| $717,000 | -- |
We collect this data history from publicly available records. To have your information removed, we recommend requesting removal directly through your county’s website.
| Date | Status | Borrower | Loan Amount |
|---|---|---|---|
| Open | $510,400 | ||
| Closed | Sarno Joseph M | $576,000 | |
| Closed | Sarno Joseph M | $517,500 | |
| Closed | Sarno Joseph M | $56,000 | |
| Previous Owner | Oneill Robert J | $75,000 | |
| Previous Owner | Oneill Robert | $200,000 |
We collect this data history from publicly available records. To have your information removed, we recommend requesting removal directly through your county’s website.
| Year | Tax Paid | Tax Assessment Tax Assessment Total Assessment is a certain percentage of the fair market value that is determined by local assessors to be the total taxable value of land and additions on the property. | Land | Improvement |
|---|---|---|---|---|
| 2025 | $12,755 | $1,021,200 | $474,800 | $546,400 |
| 2024 | $11,900 | $923,900 | $398,100 | $525,800 |
| 2023 | $11,168 | $817,600 | $340,400 | $477,200 |
| 2022 | $10,630 | $728,100 | $306,800 | $421,300 |
| 2021 | $10,208 | $667,600 | $279,000 | $388,600 |
| 2020 | $9,934 | $661,800 | $279,000 | $382,800 |
| 2019 | $10,017 | $656,000 | $279,000 | $377,000 |
| 2018 | $9,681 | $619,000 | $271,000 | $348,000 |
| 2017 | $9,311 | $613,400 | $265,500 | $347,900 |
| 2016 | $9,111 | $614,800 | $265,500 | $349,300 |
| 2015 | $8,927 | $596,300 | $265,500 | $330,800 |
Seller's Agent in 2015
The Carroll Team
The Carroll Team
(978) 475-2100
5 in this area
366 Total Sales
Buyer's Agent in 2015
Chuck Andre
RE/MAX
(617) 312-7156
96 Total Sales
Source: MLS Property Information Network (MLS PIN)
MLS Number: 71846894
APN: ANDO-000181-000058
Disclaimer: Certain information contained herein is derived from information provided by parties other than Homes.com. All information provided is deemed reliable, but is not guaranteed to be accurate and should be independently verified.
The property listing data and information, or the Images, set forth herein were provided to MLS Property Information Network, Inc. from third party sources, including sellers, lessors and public records, and were compiled by MLS Property Information Network, Inc. The property listing data and information, and the Images, are for the personal, non-commercial use of consumers having a good faith interest in purchasing or leasing listed properties of the type displayed to them and may not be used for any purpose other than to identify prospective properties which such consumers may have a good faith interest in purchasing or leasing. MLS Property Information Network, Inc. and its subscribers disclaim any and all representations and warranties as to the accuracy of the property listing data and information, or as to the accuracy of any of the Images, set forth herein.
Ask me questions while you tour the home.