
Miguel Garcia
RE/MAX MASTERS REALTY
(626) 727-7715
34 Total Sales
2 in Phillips Ranch
$935,000 Price Range
Estimated Value: $959,764 - $987,000
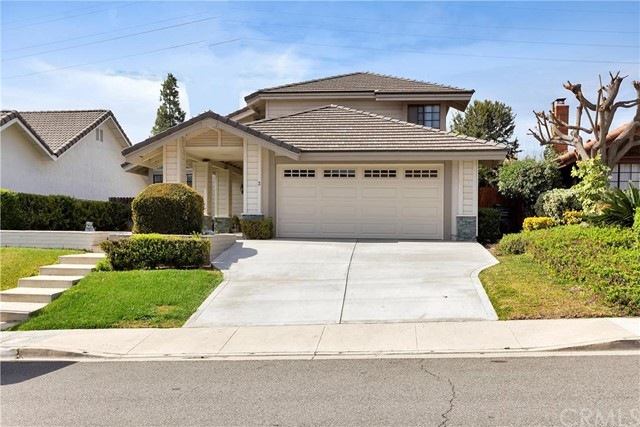
Phillips Ranch 2 Story Home. Has 4 Bedrooms, 3 Baths with 2,128 square feet of living space. Has excellent curb appeal. Nice size living room with vaulted ceilings and plantation shutters. Formal dining room with plantation shutters. Family Room with 18 inch tiled flooring, floor to ceiling brick fireplace with brick mantle, ceiling fan. Kitchen opens into family room with recessed lighting, granite counter tops, stainless steel under mounted sink, kitchen nook area, microwave, dishwasher, f/s gas stove/oven and with plenty of counter space. Laundry Room with cabinets, shelves and storage. Has a downstairs bedroom & bath. Master bedroom with balcony that has a peek a boo view of mountains, fireplace, walk-in closet and vaulted ceilings - Master Bath with dual sinks, separate shower and tub, recessed lighting. Central Air and Heating. Has crown moulding in bottom bedroom. Newer carpeting, tiled roof, two car automatic garage door with windows. Beautifully landscaped backyard with automatic front and rear sprinklers, storage shed, dog run, covered patio. Award winning schools shared with N. Diamond Bar. Diamond Ranch High and Lorbeer Junior High and NO HOA
Last Agent to Sell the Property
Re/Max Top Producers License #01150422 Listed on: 02/19/2016
We collect this data history from publicly available records. To have your information removed, we recommend requesting removal directly through your county’s website.
Miguel Garcia
RE/MAX MASTERS REALTY
(626) 727-7715
34 Total Sales
2 in Phillips Ranch
$935,000 Price Range
Patricia Ramirez
Century 21 Allstars
(562) 526-0839
53 Total Sales
3 in Phillips Ranch
$840K - $925K Price Range
Lori Alvarez
REAL ESTATE RESOLVED
(909) 317-3786
188 Total Sales
3 in Phillips Ranch
$475K - $645K Price Range
Alex Sanchez
eXp Realty of Southern California, Inc.
(562) 261-0539
63 Total Sales
2 in Phillips Ranch
$836,000 Price Range
Marcus Ibrahim
eXp Realty of Greater Los Angeles
(781) 476-7479
91 Total Sales
4 in Phillips Ranch
$792K - $1M Price Range
Sara Griffin
THE ASSOCIATES REALTY GROUP
(657) 297-5411
69 Total Sales
2 in Phillips Ranch
$430,000 Price Range
We collect this data history from publicly available records. To have your information removed, we recommend requesting removal directly through your county’s website.
| Date | Buyer | Sale Price | Title Company |
|---|---|---|---|
| -- | First American Title Company | ||
| Jason & Karla Peters Revocable Trust | -- | None Available | |
| Peters Jason L | $580,000 | First American Title Company | |
| Boyd John H | -- | South Coast Title |
We collect this data history from publicly available records. To have your information removed, we recommend requesting removal directly through your county’s website.
| Date | Status | Borrower | Loan Amount |
|---|---|---|---|
| Open | $444,500 | ||
| Closed | Peters Jason L | $464,000 | |
| Previous Owner | Boyd John C | $344,000 | |
| Previous Owner | Boyd John H | $100,000 | |
| Previous Owner | Boyd John H | $184,445 | |
| Previous Owner | Boyd John H | $185,051 | |
| Previous Owner | Boyd John H | $187,091 | |
| Previous Owner | Boyd John H | $191,463 |
We collect this data history from publicly available records. To have your information removed, we recommend requesting removal directly through your county’s website.
| Date | Event | Price | List to Sale | Price per Sq Ft |
|---|---|---|---|---|
| 04/18/2016 04/18/16 | Sold | $580,000 | -1.7% | $273 / Sq Ft |
| 03/11/2016 03/11/16 | Pending | -- | -- | -- |
| 03/01/2016 03/01/16 | Price Changed | $589,950 | -1.7% | $277 / Sq Ft |
| 02/19/2016 02/19/16 | For Sale | $599,950 | -- | $282 / Sq Ft |
We collect this data history from publicly available records. To have your information removed, we recommend requesting removal directly through your county’s website.
| Year | Tax Paid | Tax Assessment Tax Assessment Total Assessment is a certain percentage of the fair market value that is determined by local assessors to be the total taxable value of land and additions on the property. | Land | Improvement |
|---|---|---|---|---|
| 2026 | $9,559 | $700,325 | $354,269 | $346,056 |
| 2025 | $9,559 | $686,594 | $347,323 | $339,271 |
| 2024 | $8,776 | $673,132 | $340,513 | $332,619 |
| 2023 | $8,607 | $659,935 | $333,837 | $326,098 |
| 2022 | $8,480 | $646,996 | $327,292 | $319,704 |
| 2021 | $8,294 | $634,311 | $320,875 | $313,436 |
| 2019 | $8,480 | $615,499 | $311,358 | $304,141 |
| 2018 | $7,880 | $603,431 | $305,253 | $298,178 |
| 2016 | $4,663 | $352,470 | $113,173 | $239,297 |
| 2015 | $4,624 | $347,177 | $111,474 | $235,703 |
| 2014 | $4,594 | $340,377 | $109,291 | $231,086 |
Seller's Agent in 2016
Albert Marin
RE/MAX
(909) 376-3990
2 in this area
66 Total Sales
Buyer's Agent in 2016
Henry Cossio
Own It Group
(714) 905-5776
16 Total Sales
Source: California Regional Multiple Listing Service (CRMLS)
MLS Number: TR16034668
APN: 8704-012-031
Disclaimer: Certain information contained herein is derived from information provided by parties other than Homes.com. All information provided is deemed reliable, but is not guaranteed to be accurate and should be independently verified.
The multiple listing data appearing on this website, or contained in reports produced therefrom, is owned and copyrighted by California Regional Multiple Listing Service, Inc. ("CRMLS") and is protected by all applicable copyright laws. Information provided is for viewer's personal, non-commercial use and may not be used for any purpose other than to identify prospective properties the viewer may be interested in purchasing. All listing data, including but not limited to square footage and lot size is believed to be accurate, but the listing Agent, listing Broker and CRMLS and its affiliates do not warrant or guarantee such accuracy. The viewer should independently verify the listed data prior to making any decisions based on such information by personal inspection and/or contacting a real estate professional.
Based on information from California Regional Multiple Listing Service, Inc. and /or other sources. All data, including all measurements and calculations of area, is obtained from various sources and has not been, and will not be, verified by broker or MLS. All information should be independently reviewed and verified for accuracy. Properties may or may not be listed by the office/agent presenting the information
Ask me questions while you tour the home.