
Marc Gerber
(914) 559-7661
94 Total Sales
3 in Northeast Yonkers
$500K - $710K Price Range
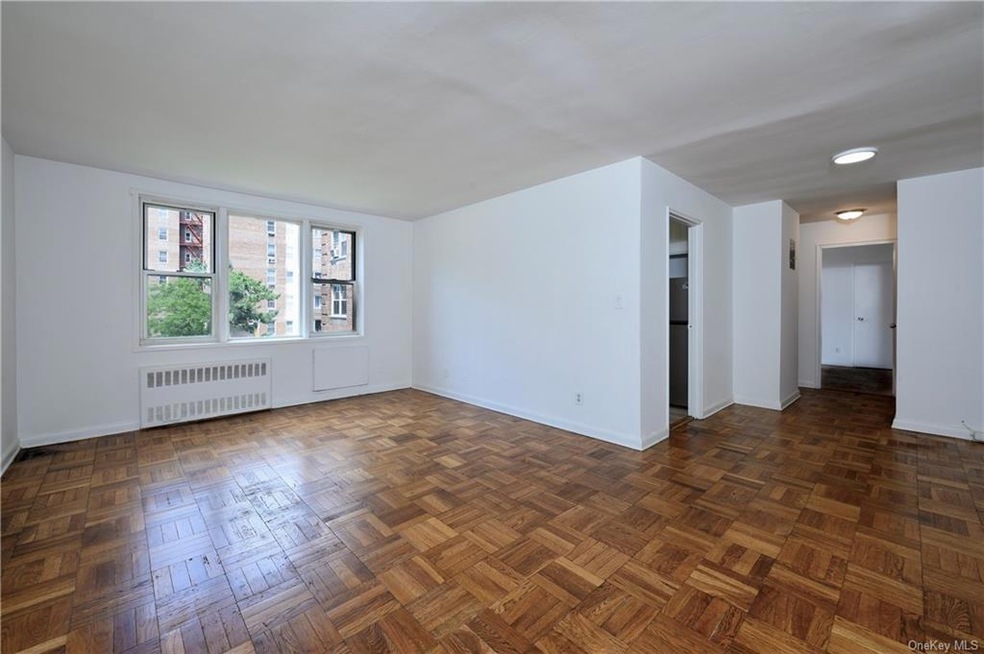
THE SELLERS ARE MOTIVATED; BRING ALL OFFERS ** SECOND FLOOR IS THE MOST CONVENIENT FLOOR ** BRIGHT, SPACIOUS, AND SUNNY COOP UNIT ** UNOBSTRUCTED VIEWS ** RENOVATED STYLISH KITCHEN ** STAINLESS STEEL APPLIANCES ** FRESHLY PAINTED ** CLOSETS GALORE ** LOWEST MONTHLY MAINTENANCE OF $523.00, WHICH INCLUDES TAXES, COOKING GAS, HEAT AND HOT WATER BESIDES COMMON GROUND MAINTENANCE ** SHORT COMMUTE TO THE CITY ** AMENITIES INCLUDE OLYMPIC SWIMMING POOL, COURTYARDS WITH THREE PLAYGROUNDS AND SITTING AREAS ** IT IS CENTRALLY LOCATED AND CLOSE TO BUS, INCLUDING THE BxM4C EXPRESS BUS TO MANHATTAN, HIGHWAYS, SHOPS, RESTAURANTS, PARKS AND SCHOOLS ** ABOUT 20 MINUTE WALK TO TUCKAHOE METRO NORTH (28 MINUTE TO GRAND CENTRAL) ** NO DOGS ** 100% CARPET RULE APPLIES ** ONE ASSIGNED PARKING COMES WITH THE UNIT FOR A MONTHLY FEE OF $59; WAITLIST FOR SECOND PARKING ** BOARD APPROVAL REQUIRED.
Last Agent to Sell the Property
PLI Realty Brokerage Phone: (914) 425-5060 License #10301212538 Listed on: 06/17/2024
Last Buyer's Agent
PLI Realty Brokerage Phone: (914) 425-5060 License #10301212538 Listed on: 06/17/2024
Marc Gerber
(914) 559-7661
94 Total Sales
3 in Northeast Yonkers
$500K - $710K Price Range
Sufian Saha
Century 21 Dawns Gold Realty
(914) 313-3288
77 Total Sales
7 in Northeast Yonkers
$182K - $1.1M Price Range
J. Philip Faranda
Howard Hanna Rand Realty
(914) 444-1853
66 Total Sales
2 in Northeast Yonkers
$134K - $665K Price Range
Alyssa Carbone
Howard Hanna Rand Realty
(845) 859-7079
23 Total Sales
1 in Northeast Yonkers
$275,000 Price
Marissa Medina
Mar RE Group LLC
(855) 914-2304
26 Total Sales
1 in Northeast Yonkers
$470,000 Price
Santiago Jaraba
Whitestone Real Estate Group
(888) 483-4006
330 Total Sales
1 in Northeast Yonkers
$720,000 Price
We collect this data history from publicly available records. To have your information removed, we recommend requesting removal directly through your county’s website.
| Date | Event | Price | List to Sale | Price per Sq Ft |
|---|---|---|---|---|
| 10/23/2024 10/23/24 | Sold | $175,368 | -7.7% | $234 / Sq Ft |
| 08/09/2024 08/09/24 | Pending | -- | -- | -- |
| 07/08/2024 07/08/24 | Price Changed | $190,000 | -9.5% | $253 / Sq Ft |
| 06/18/2024 06/18/24 | For Sale | $210,000 | -- | $280 / Sq Ft |
Seller's Agent in 2024
Monica Monaco
PLI Realty
(914) 434-4138
51 in this area
76 Total Sales
Source: OneKey® MLS
MLS Number: KEY6313290
Disclaimer: Certain information contained herein is derived from information provided by parties other than Homes.com. All information provided is deemed reliable, but is not guaranteed to be accurate and should be independently verified.
The data relating to real estate for sale or lease on this web site comes in part from OneKey® MLS. Real estate listings held by brokerage firms other than Ten-X are marked with the OneKey® MLS logo or an abbreviated logo and detailed information about them includes the name of the listing broker.
Based on information submitted to the MLS GRID. All data is obtained from various sources and may not have been verified by broker or MLS GRID. Supplied Open House Information is subject to change without notice. All information should be independently reviewed and verified for accuracy. Properties may or may not be listed by the office/agent presenting the information. Some IDX listings have been excluded from this website. IDX information is provided exclusively for personal, non-commercial use, and may not be used for any purpose other than to identify prospective properties consumers may be interested in purchasing.
Information is deemed reliable but not guaranteed.
Copyright 2026 OneKey® MLS. All rights reserved.
Based on information submitted to the MLS GRID
Listings courtesy of OneKey® MLS as distributed by MLS GRID
Ask me questions while you tour the home.