
Rey Hollingsworth Falu
Hollingsworth Real Estate Grp.
(914) 814-6144
64 Total Sales
1 in Northeast Yonkers
$345,000 Price
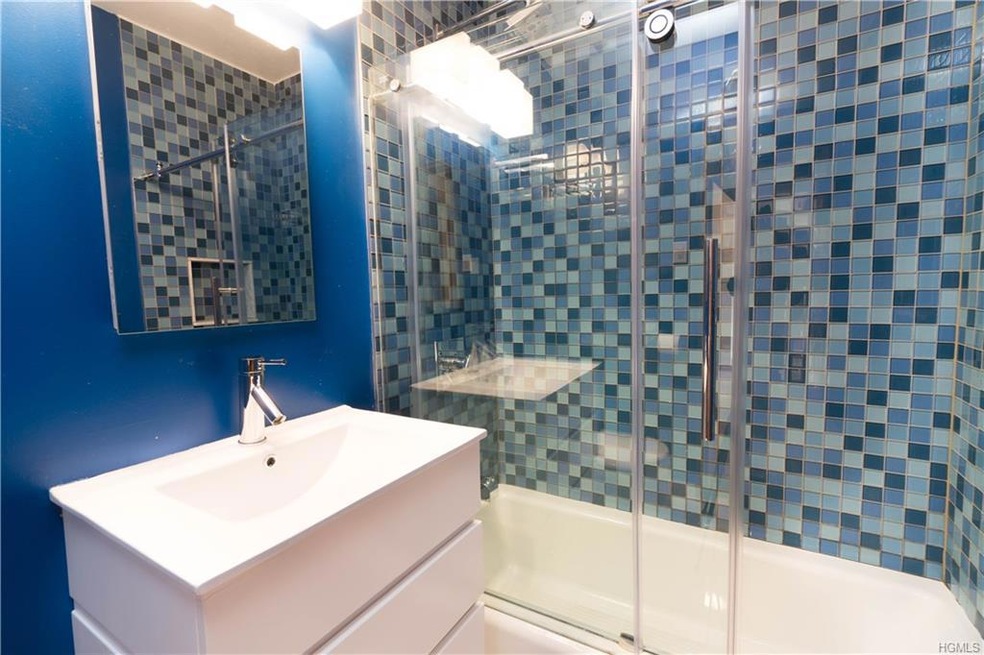
Beautiful 2 bedroom co-op on top floor of desirable Sadore Lane Gardens. Tastefully renovated bathroom with glass tiles and state-of-the-art hardware. Upgraded stainless steel appliances and ceramic tiles in kitchen. Plenty of closet space. A/C in every room. Gleaming solid hardwood floors throughout. Solid wood doors and molding. Complex offers several playgrounds, beautifully maintained gardens and an olympic size pool. Large laundry room in basement with plenty of washers and dryers. Assigned garage parking spot is nearby. Located steps away from the bus to NYC and about 1 mile from Tuckahoe Metro North Station. Recently painted, immaculately clean and ready for you to move in.
Last Agent to Sell the Property
Houlihan Lawrence Inc. Brokerage Phone: 914-962-4900 License #10301217838 Listed on: 04/25/2017
Last Buyer's Agent
Houlihan Lawrence Inc. Brokerage Phone: 914-962-4900 License #10301217838 Listed on: 04/25/2017
Rey Hollingsworth Falu
Hollingsworth Real Estate Grp.
(914) 814-6144
64 Total Sales
1 in Northeast Yonkers
$345,000 Price
Barbara Pagella
Coldwell Banker, Wayne
(973) 679-4124
135 Total Sales
1 in Northeast Yonkers
$718,000 Price
Mindy Krause
Weichert Realtors
(866) 702-3581
34 Total Sales
1 in Northeast Yonkers
$275,000 Price
Comfort Usukumah
COMFORT HOMES & PROPERTY MANAGEMENT LLC
(914) 730-5016
9 Total Sales
1 in Northeast Yonkers
$495,000 Price
Rafael Barbosa
Compass Greater NY, LLC
(888) 290-3024
84 Total Sales
1 in Northeast Yonkers
$191,000 Price
Marianne Soler
Howard Hanna Rand Realty
(646) 798-8303
31 Total Sales
1 in Northeast Yonkers
$640,000 Price
We collect this data history from publicly available records. To have your information removed, we recommend requesting removal directly through your county’s website.
| Date | Event | Price | List to Sale | Price per Sq Ft |
|---|---|---|---|---|
| 08/21/2017 08/21/17 | Sold | $218,000 | -3.1% | $218 / Sq Ft |
| 04/25/2017 04/25/17 | Pending | -- | -- | -- |
| 04/25/2017 04/25/17 | For Sale | $225,000 | -- | $225 / Sq Ft |
Seller's Agent in 2017
Nadia Van Hauwaert
Houlihan Lawrence Inc.
(914) 419-6931
86 Total Sales
Source: OneKey® MLS
MLS Number: KEY4717370
Disclaimer: Certain information contained herein is derived from information provided by parties other than Homes.com. All information provided is deemed reliable, but is not guaranteed to be accurate and should be independently verified.
The data relating to real estate for sale or lease on this web site comes in part from OneKey® MLS. Real estate listings held by brokerage firms other than Ten-X are marked with the OneKey® MLS logo or an abbreviated logo and detailed information about them includes the name of the listing broker.
Based on information submitted to the MLS GRID. All data is obtained from various sources and may not have been verified by broker or MLS GRID. Supplied Open House Information is subject to change without notice. All information should be independently reviewed and verified for accuracy. Properties may or may not be listed by the office/agent presenting the information. Some IDX listings have been excluded from this website. IDX information is provided exclusively for personal, non-commercial use, and may not be used for any purpose other than to identify prospective properties consumers may be interested in purchasing.
Information is deemed reliable but not guaranteed.
Copyright 2026 OneKey® MLS. All rights reserved.
Based on information submitted to the MLS GRID
Listings courtesy of OneKey® MLS as distributed by MLS GRID
Ask me questions while you tour the home.