
Elizabeth Barnes
Barnes Realty, LLC
(662) 443-4568
8 Total Sales
2 in Iuka
$158K - $273K Price Range
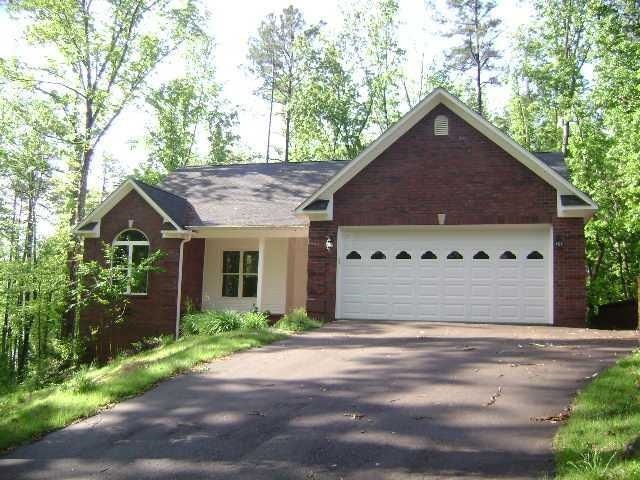
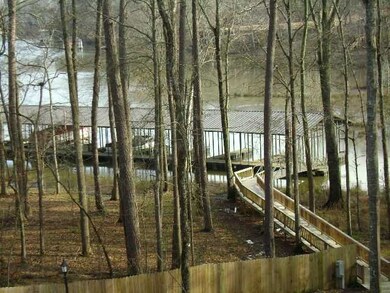
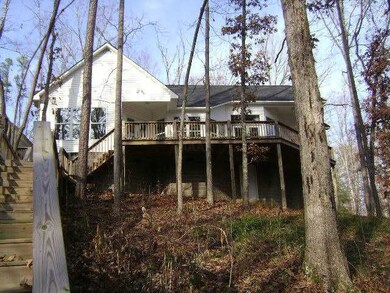


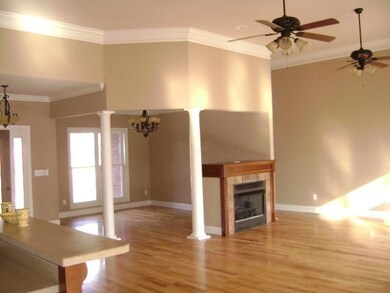
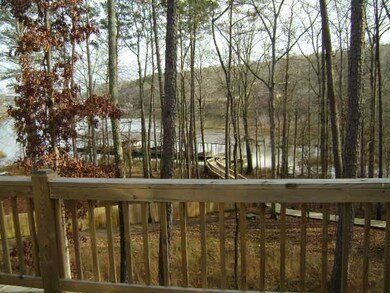
Incredible Home ,WATER VIEW,WATER ACCESS, COVERED BOAT SLIP,GATED COMMUNITY.Beautiful open floor plan offers 3 bedrooms, 2 baths, 2 car garage with upgrades throuthout! CALL TODAY EZ TO SHOW
Last Agent to Sell the Property
Crye-Leike Pickwick License #272162 Listed on: 11/19/2014
Elizabeth Barnes
Barnes Realty, LLC
(662) 443-4568
8 Total Sales
2 in Iuka
$158K - $273K Price Range
Jody Stennett
Crye-Leike Realtors
(662) 350-0943
25 Total Sales
2 in Iuka
$55K - $165K Price Range
AR
Alexis Rudd
Jumper Realty & Associates
(662) 664-8226
49 Total Sales
2 in Iuka
$85K - $105K Price Range
Alexis Ortega
Property Pros
(662) 443-4515
54 Total Sales
7 in Iuka
$45K - $290K Price Range
BF
Blair Finley
Coldwell Banker Southern Real Estate
(662) 584-6445
453 Total Sales
2 in Iuka
$118,000 Price Range
Hannah Freeman
TM REALTORS
(662) 584-6430
79 Total Sales
1 in Iuka
$34,000 Price
We collect this data history from publicly available records. To have your information removed, we recommend requesting removal directly through your county’s website.
| Date | Event | Price | List to Sale | Price per Sq Ft |
|---|---|---|---|---|
| 02/14/2015 02/14/15 | Sold | -- | -- | -- |
| 01/14/2015 01/14/15 | Pending | -- | -- | -- |
| 11/19/2014 11/19/14 | For Sale | $275,000 | -- | $153 / Sq Ft |
We collect this data history from publicly available records. To have your information removed, we recommend requesting removal directly through your county’s website.
| Year | Tax Paid | Tax Assessment Tax Assessment Total Assessment is a certain percentage of the fair market value that is determined by local assessors to be the total taxable value of land and additions on the property. | Land | Improvement |
|---|---|---|---|---|
| 2025 | $1,671 | $39,040 | $17,940 | $21,100 |
| 2024 | $1,566 | $39,040 | $17,940 | $21,100 |
| 2023 | $1,491 | $39,040 | $17,940 | $21,100 |
| 2022 | $1,355 | $25,100 | $13,610 | $11,490 |
| 2021 | $1,355 | $25,100 | $13,610 | $11,490 |
| 2020 | $868 | $25,100 | $13,610 | $11,490 |
| 2019 | $812 | $21,820 | $12,610 | $9,210 |
| 2018 | $837 | $21,820 | $12,610 | $9,210 |
| 2017 | $83 | $21,820 | $12,610 | $9,210 |
| 2016 | $826 | $21,820 | $12,610 | $9,210 |
| 2015 | $826 | $21,820 | $12,610 | $9,210 |
| 2014 | $931 | $23,760 | $12,610 | $11,150 |
Seller's Agent in 2015
Randy Rinks
Crye-Leike
(731) 689-8000
117 Total Sales
Source: Memphis Area Association of REALTORS®
MLS Number: 9940425
Disclaimer: Certain information contained herein is derived from information provided by parties other than Homes.com. All information provided is deemed reliable, but is not guaranteed to be accurate and should be independently verified.
Listing content and images Copyright 2026 Memphis Area Association of REALTORS®. Information provided is for the consumer’s personal, non-commercial use and may not be used for any purpose other than to identify prospective properties consumers may be interested in purchasing. Do not rely upon listing data without independently verifying it.
Some or all of the listings displayed may not belong to the firm whose website is being visited.
Listing Information presented by local MLS brokerage: Ten-X, LLC dba Homes.com, local broker - Arlene Richardson - 888-952-6393 - 17600 Laguna Canyon Rd, Irvine, CA 92618.
Ask me questions while you tour the home.