
Paula Igoe
Arthur Thomas Properties
(207) 501-2629
90 Total Sales
1 in Ossipee
$259,000 Price
Estimated Value: $801,465 - $880,000
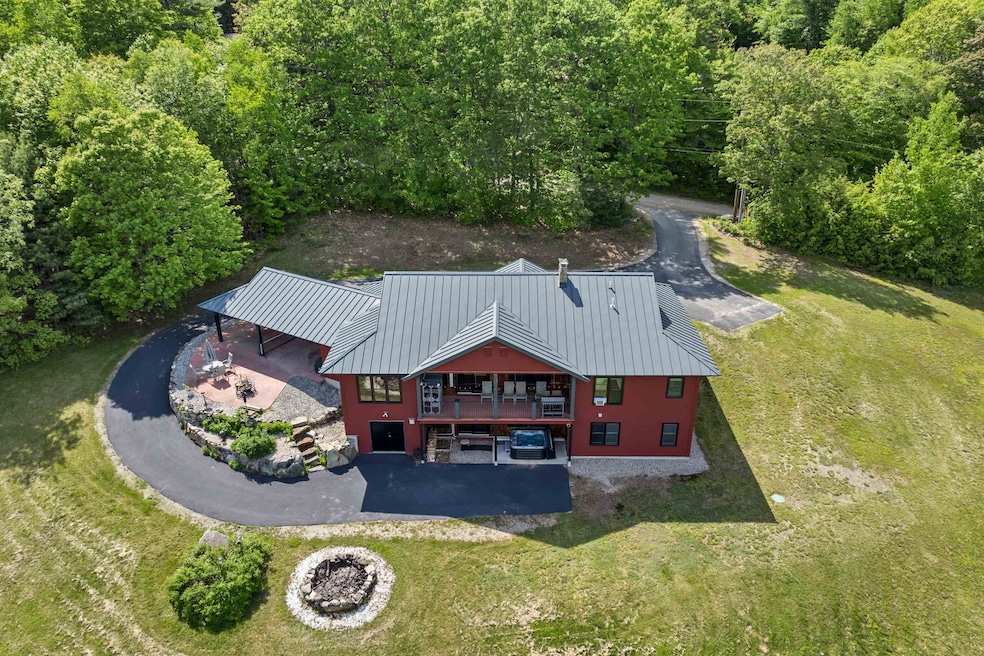
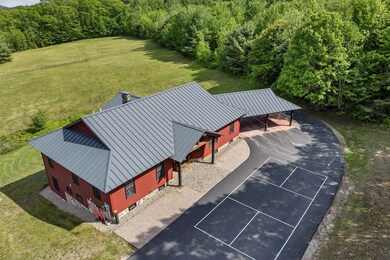
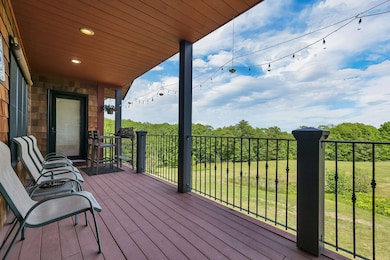
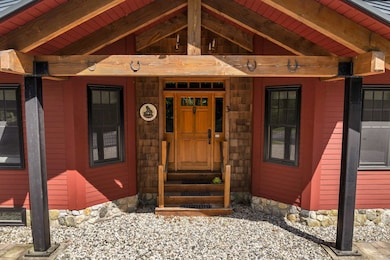
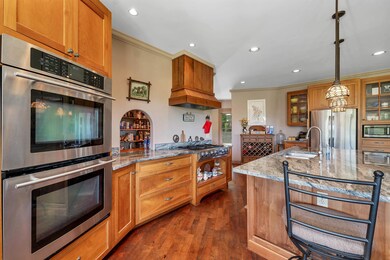
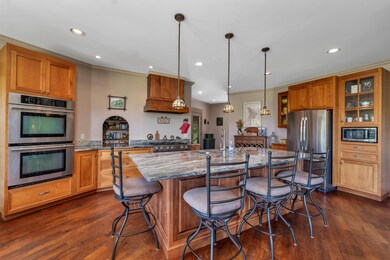
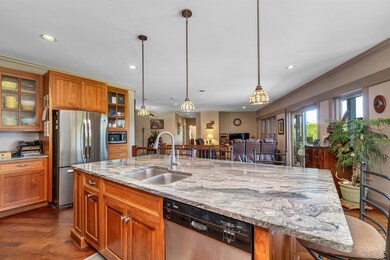
Experience the best of Lakes Region living in this beautifully crafted custom home just 20 minutes from downtown Wolfeboro and a short drive to skiing, Lake Winnipesaukee, and North Conway. Privately set on nearly 7 acres, this thoughtfully built ranch offers lasting quality with cement board siding, steel framing, and a standing seam metal roof. Inside, radiant mesquite floors, custom ironwork, and a chef’s kitchen with granite counters, center island, walk-in pantry, and pro-grade appliances reflect the home’s craftsmanship and style. The spacious primary suite opens to a private deck with partial mountain views, perfect for morning coffee or evening stargazing. Two additional bedrooms and a home office provide space to host or work remotely. The walkout lower level has a separate entrance and is ideal as a guest or in-law suite, complete with a bedroom, 3/4 bath, laundry, living room with wood stove, built-in fridge, pool table, and workshop. Unwind in the hot tub, gather by the fire pit, or enjoy your own private pickleball court. Surrounded by nature and wildlife yet close to everything, this is a rare blend of seclusion, comfort, and convenience. The property offers the potential to subdivide into two lots, with a second driveway cutout already in place near the end of the property line. With plenty of room to grow, this one-of-a-kind home provides the space, setting, and lifestyle to truly make it your own.
Last Agent to Sell the Property
BHHS Verani Wolfeboro Brokerage Phone: 508-561-5690 License #073856 Listed on: 06/16/2025
We collect this data history from publicly available records. To have your information removed, we recommend requesting removal directly through your county’s website.
Paula Igoe
Arthur Thomas Properties
(207) 501-2629
90 Total Sales
1 in Ossipee
$259,000 Price
Kelli York
BHHS Verani Concord
(866) 787-6968
50 Total Sales
1 in Ossipee
$75,000 Price
Katie Oddy
REAL Broker NH, LLC
(877) 816-3238
89 Total Sales
1 in Ossipee
$510,000 Price
Camille Craffey
Keller Williams Realty-Metropolitan
(603) 803-4945
56 Total Sales
1 in Ossipee
$500,000 Price
Joe Lessard
Arise Realty Advisors LLC
(844) 423-6550
40 Total Sales
2 in Ossipee
$295K - $330K Price Range
Michael Whitney
KW Coastal and Lakes & Mountains Realty
(207) 994-7678
219 Total Sales
1 in Ossipee
$225,000 Price
We collect this data history from publicly available records. To have your information removed, we recommend requesting removal directly through your county’s website.
| Date | Buyer | Sale Price | Title Company |
|---|---|---|---|
| -- | -- | ||
| Rigazio John D | $375,000 | -- |
We collect this data history from publicly available records. To have your information removed, we recommend requesting removal directly through your county’s website.
| Date | Status | Borrower | Loan Amount |
|---|---|---|---|
| Open | $45,000 | ||
| Open | Speikers Ryan | $180,975 | |
| Closed | Speikers Ryan | $150,000 | |
| Previous Owner | Rigazio John D | $118,000 |
We collect this data history from publicly available records. To have your information removed, we recommend requesting removal directly through your county’s website.
| Date | Event | Price | List to Sale | Price per Sq Ft |
|---|---|---|---|---|
| 11/12/2025 11/12/25 | Sold | $819,000 | 0.0% | $246 / Sq Ft |
| 10/03/2025 10/03/25 | Pending | -- | -- | -- |
| 09/25/2025 09/25/25 | Price Changed | $819,000 | -3.6% | $246 / Sq Ft |
| 08/15/2025 08/15/25 | Price Changed | $850,000 | -5.0% | $255 / Sq Ft |
| 07/15/2025 07/15/25 | Price Changed | $895,000 | -3.2% | $269 / Sq Ft |
| 06/16/2025 06/16/25 | For Sale | $925,000 | -- | $278 / Sq Ft |
We collect this data history from publicly available records. To have your information removed, we recommend requesting removal directly through your county’s website.
| Year | Tax Paid | Tax Assessment Tax Assessment Total Assessment is a certain percentage of the fair market value that is determined by local assessors to be the total taxable value of land and additions on the property. | Land | Improvement |
|---|---|---|---|---|
| 2025 | $8,924 | $698,800 | $173,900 | $524,900 |
| 2024 | $8,465 | $729,700 | $173,900 | $555,800 |
| 2023 | $7,446 | $718,000 | $179,400 | $538,600 |
| 2022 | $7,201 | $391,800 | $61,700 | $330,100 |
| 2021 | $7,182 | $391,800 | $61,700 | $330,100 |
| 2020 | $6,568 | $385,200 | $61,700 | $323,500 |
| 2019 | $6,591 | $385,200 | $61,700 | $323,500 |
| 2018 | $5,286 | $273,900 | $42,600 | $231,300 |
| 2016 | $5,286 | $273,900 | $42,600 | $231,300 |
| 2015 | $5,021 | $273,900 | $42,600 | $231,300 |
| 2014 | $6,336 | $351,600 | $63,600 | $288,000 |
| 2013 | $6,080 | $349,600 | $63,600 | $286,000 |
Seller's Agent in 2025
Kim Gero
BHHS Verani Wolfeboro
(508) 561-5690
68 Total Sales
Buyer's Agent in 2025
Orion Moquin
REAL Broker NH, LLC
(207) 994-5077
89 Total Sales
CA
Buyer Co-Listing Agent in 2025
Colin Amidon
REAL Broker NH, LLC
(207) 351-6243
38 Total Sales
Source: PrimeMLS
MLS Number: 5046635
APN: OSSI-000247-000000-024000
Disclaimer: Certain information contained herein is derived from information provided by parties other than Homes.com. All information provided is deemed reliable, but is not guaranteed to be accurate and should be independently verified.
Copyright 2026 PrimeMLS, Inc. All rights reserved. This information is deemed reliable, but not guaranteed. The data relating to real estate displayed on this display comes in part from the IDX Program of PrimeMLS. The information being provided is for consumers’ personal, non-commercial use and may not be used for any purpose other than to identify prospective properties consumers may be interested in purchasing.
Ask me questions while you tour the home.