
Matt Havers
FLAT FEE REAL ESTATE
(802) 992-1868
187 Total Sales
1 in Old North End
$323,400 Price

Estimated Value: $449,526
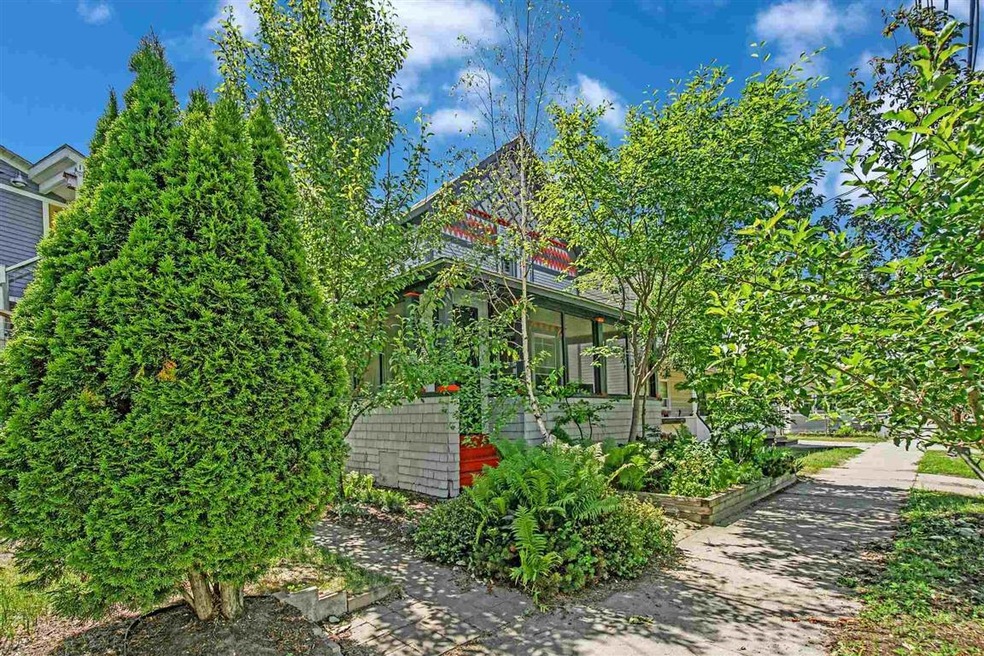
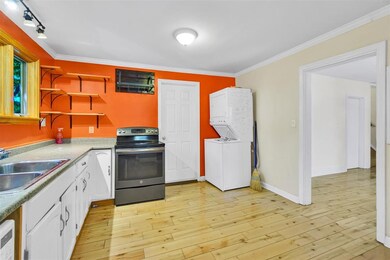
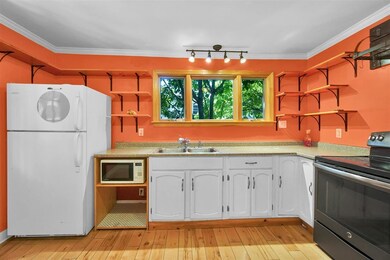
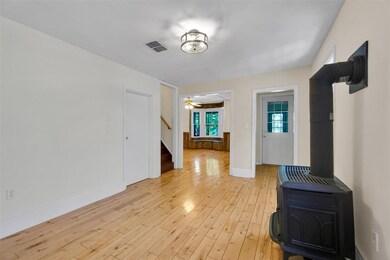
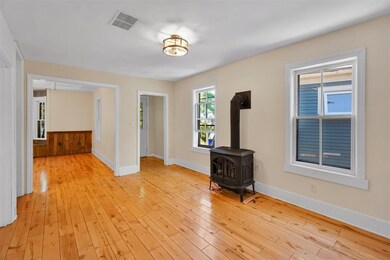
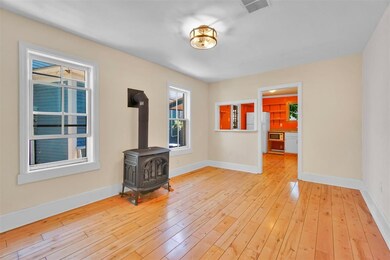
This historic Queen Anne style cottage was designed and built by famed local architect John Roberts. It is one of only 18 remaining in the city. This beautiful and meticulously maintained home features 3 large bedrooms, 2 full bathrooms, an open kitchen area, a living room with a gas fireplace to enjoy on those cool winter nights, and an enclosed porch that can be enjoyed year round. This home has lots of natural light and amazing wood floors throughout. Step outside and enjoy the production of your very own fruit trees, including, apple, pear, cherry, arctic kiwi, & serviceberry, as well concord grape vines and blueberry bushes. Located close to the bike path, downtown, amazing restaurants, stores and schools. Fantastic opportunity to own in the Old North End! Delayed Showings till 6/25/21 Open House 6/27/21, 1:00-3:00
Last Buyer's Agent
Livian Vermont
KW Vermont License #082.0133781
We collect this data history from publicly available records. To have your information removed, we recommend requesting removal directly through your county’s website.
Matt Havers
FLAT FEE REAL ESTATE
(802) 992-1868
187 Total Sales
1 in Old North End
$323,400 Price
Pete Kelly
KW Vermont-Stowe
(802) 823-8682
60 Total Sales
1 in Old North End
$300,000 Price
Carrie Paquette
BHHS Vermont Realty Group/S Burlington
(802) 455-4880
64 Total Sales
2 in Old North End
$185K - $482K Price Range
Prabin Pokhrel
KW Vermont
(802) 278-0963
16 Total Sales
3 in Old North End
$461K - $800K Price Range
Ernie Rossi
802 Real Estate
(802) 331-3702
88 Total Sales
1 in Old North End
$530,000 Price
Robbi Handy Holmes
BHHS Vermont Realty Group/S Burlington
(802) 500-6706
138 Total Sales
8 in Old North End
$249K - $700K Price Range
We collect this data history from publicly available records. To have your information removed, we recommend requesting removal directly through your county’s website.
| Date | Buyer | Sale Price | Title Company |
|---|---|---|---|
| -- | -- | ||
| $380,000 | -- | ||
| $194,000 | -- | ||
| $178,500 | -- | ||
| $133,500 | -- |
We collect this data history from publicly available records. To have your information removed, we recommend requesting removal directly through your county’s website.
| Date | Event | Price | List to Sale | Price per Sq Ft |
|---|---|---|---|---|
| 08/05/2021 08/05/21 | Sold | $380,000 | +0.3% | $342 / Sq Ft |
| 07/04/2021 07/04/21 | Pending | -- | -- | -- |
| 07/02/2021 07/02/21 | Price Changed | $379,000 | -5.0% | $341 / Sq Ft |
| 06/21/2021 06/21/21 | For Sale | $399,000 | -- | $359 / Sq Ft |
We collect this data history from publicly available records. To have your information removed, we recommend requesting removal directly through your county’s website.
| Year | Tax Paid | Tax Assessment Tax Assessment Total Assessment is a certain percentage of the fair market value that is determined by local assessors to be the total taxable value of land and additions on the property. | Land | Improvement |
|---|---|---|---|---|
| 2025 | $4,053 | $268,900 | $94,900 | $174,000 |
| 2024 | $6,499 | $268,900 | $94,900 | $174,000 |
| 2023 | $5,682 | $268,900 | $94,900 | $174,000 |
| 2022 | $5,681 | $268,900 | $94,900 | $174,000 |
| 2021 | $5,918 | $268,900 | $94,900 | $174,000 |
| 2020 | $5,312 | $172,600 | $86,200 | $86,400 |
| 2019 | $5,052 | $172,600 | $86,200 | $86,400 |
| 2018 | $4,852 | $172,600 | $86,200 | $86,400 |
| 2017 | $4,597 | $172,600 | $86,200 | $86,400 |
| 2016 | $4,332 | $172,600 | $86,200 | $86,400 |
| 2015 | $3,499 | $1,726 | $0 | $0 |
| 2014 | $3,499 | $1,726 | $0 | $0 |
| 2013 | $3,499 | $1,726 | $0 | $0 |
Seller's Agent in 2021
Flex Realty Group
Flex Realty
(802) 399-2860
16 in this area
1,664 Total Sales
L
Buyer's Agent in 2021
Livian Vermont
KW Vermont
Source: PrimeMLS
MLS Number: 4867783
APN: (035) 044-3-049-000
Disclaimer: Certain information contained herein is derived from information provided by parties other than Homes.com. All information provided is deemed reliable, but is not guaranteed to be accurate and should be independently verified.
Copyright 2026 PrimeMLS, Inc. All rights reserved. This information is deemed reliable, but not guaranteed. The data relating to real estate displayed on this display comes in part from the IDX Program of PrimeMLS. The information being provided is for consumers’ personal, non-commercial use and may not be used for any purpose other than to identify prospective properties consumers may be interested in purchasing.
Ask me questions while you tour the home.