
North Star Group
Real Broker MA, LLC
(857) 240-5268
104 Total Sales
2 in West Andover
$720K - $750K Price Range


Estimated Value: $1,203,841
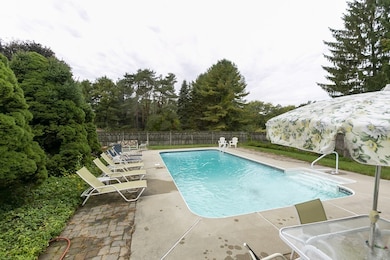
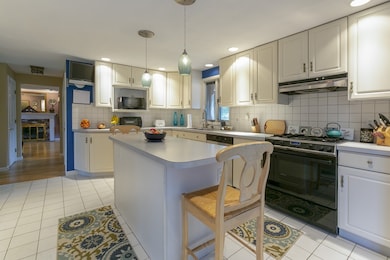
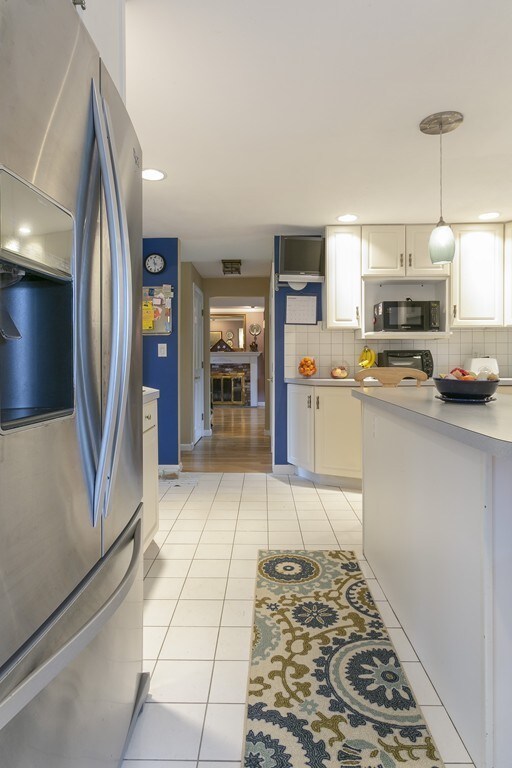
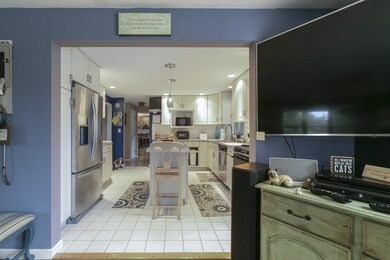
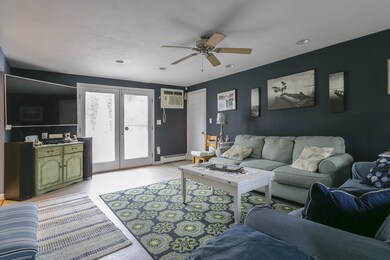
Short Sale!!! Subject to 3rd party approval. Price not yet approved by lender. Property sold AS IS, where is. Seller makes no warranties or representation regarding the property, its condition or systems. Buyer to pay $5,000 in short sale negotiation fee due at closing. Buyer/Buyer agent responsible to verify all info on this listing is accurate. Buyer is responsible for any and all inspections necessary to complete sale, this includes but not limited to smoke/carbon monoxide certification.This Gorgeous 5 bedroom colonial has so much to offer, tons of natural light, good size bedrooms, master bathroom with his and her closest, enclosed screen porch, beautiful bright white kitchen with heated island, jenn-air gas stove, oversized 2 car HEATED garage with plenty of storage, jacuzzi room with skylights and recessed lighting, new metal roof(with a 50 year warranty)fenced in yard with private heated pool. Great for entertaining. All this and its sits on .73 acres of land!!
We collect this data history from publicly available records. To have your information removed, we recommend requesting removal directly through your county’s website.
North Star Group
Real Broker MA, LLC
(857) 240-5268
104 Total Sales
2 in West Andover
$720K - $750K Price Range
Lisa Simmons
William Raveis R.E. & Home Services
(978) 984-3017
26 Total Sales
1 in West Andover
$521,500 Price
Alina Wang
Coldwell Banker Realty - Lexington
(774) 458-7979
257 Total Sales
1 in West Andover
$750,000 Price
James Kalogeropoulos
RE/MAX Partners
(774) 545-8720
82 Total Sales
1 in West Andover
$790,000 Price
Karol Flannery
RE/MAX Bentley's
(978) 518-3106
36 Total Sales
1 in West Andover
$851,000 Price
Hans Nagrath
Compass
(888) 604-7140
168 Total Sales
1 in West Andover
$1,017,500 Price
We collect this data history from publicly available records. To have your information removed, we recommend requesting removal directly through your county’s website.
| Date | Buyer | Sale Price | Title Company |
|---|---|---|---|
| $599,000 | None Available | ||
| Oneil Borrke | $620,000 | -- |
We collect this data history from publicly available records. To have your information removed, we recommend requesting removal directly through your county’s website.
| Date | Status | Borrower | Loan Amount |
|---|---|---|---|
| Open | -- | $479,200 | |
| Previous Owner | Oneil Richard D | $66,000 | |
| Previous Owner | Oneil Richard D | $528,000 | |
| Previous Owner | Oneil Richard D | $100,000 | |
| Previous Owner | Oneil Richard D | $65,000 |
We collect this data history from publicly available records. To have your information removed, we recommend requesting removal directly through your county’s website.
| Date | Event | Price | List to Sale | Price per Sq Ft |
|---|---|---|---|---|
| 06/17/2020 06/17/20 | Sold | $599,000 | 0.0% | $245 / Sq Ft |
| 12/02/2019 12/02/19 | Pending | -- | -- | -- |
| 11/29/2019 11/29/19 | Price Changed | $599,000 | -3.2% | $245 / Sq Ft |
| 11/07/2019 11/07/19 | Price Changed | $619,000 | -4.8% | $253 / Sq Ft |
| 10/23/2019 10/23/19 | Price Changed | $649,900 | -7.0% | $266 / Sq Ft |
| 10/09/2019 10/09/19 | For Sale | $699,000 | -- | $286 / Sq Ft |
We collect this data history from publicly available records. To have your information removed, we recommend requesting removal directly through your county’s website.
| Year | Tax Paid | Tax Assessment Tax Assessment Total Assessment is a certain percentage of the fair market value that is determined by local assessors to be the total taxable value of land and additions on the property. | Land | Improvement |
|---|---|---|---|---|
| 2025 | $11,569 | $926,300 | $520,600 | $405,700 |
| 2024 | $10,868 | $843,800 | $467,300 | $376,500 |
| 2023 | $10,405 | $761,700 | $420,900 | $340,800 |
| 2022 | $9,789 | $670,500 | $366,000 | $304,500 |
| 2021 | $9,380 | $613,500 | $332,800 | $280,700 |
| 2020 | $9,004 | $599,900 | $324,800 | $275,100 |
| 2019 | $8,928 | $584,700 | $315,200 | $269,500 |
| 2018 | $8,633 | $552,000 | $303,200 | $248,800 |
| 2017 | $8,258 | $544,000 | $297,100 | $246,900 |
| 2016 | $8,065 | $544,200 | $297,100 | $247,100 |
| 2015 | $7,772 | $519,200 | $285,500 | $233,700 |
VC
Seller's Agent in 2020
Vinnie Casazza
Apex Realty Group, LLC
(978) 276-3333
106 Total Sales
Buyer's Agent in 2020
The Decotis Group
Lyv Realty
(978) 210-3030
79 Total Sales
Source: MLS Property Information Network (MLS PIN)
MLS Number: 72577822
APN: ANDO-000111-000091
Disclaimer: Certain information contained herein is derived from information provided by parties other than Homes.com. All information provided is deemed reliable, but is not guaranteed to be accurate and should be independently verified.
The property listing data and information, or the Images, set forth herein were provided to MLS Property Information Network, Inc. from third party sources, including sellers, lessors and public records, and were compiled by MLS Property Information Network, Inc. The property listing data and information, and the Images, are for the personal, non-commercial use of consumers having a good faith interest in purchasing or leasing listed properties of the type displayed to them and may not be used for any purpose other than to identify prospective properties which such consumers may have a good faith interest in purchasing or leasing. MLS Property Information Network, Inc. and its subscribers disclaim any and all representations and warranties as to the accuracy of the property listing data and information, or as to the accuracy of any of the Images, set forth herein.
Ask me questions while you tour the home.