
Nicholas Dambrie
Keller Williams Realty
(207) 387-9614
152 Total Sales
1 in Augusta
$323,000 Price
Estimated Value: $520,000 - $562,476
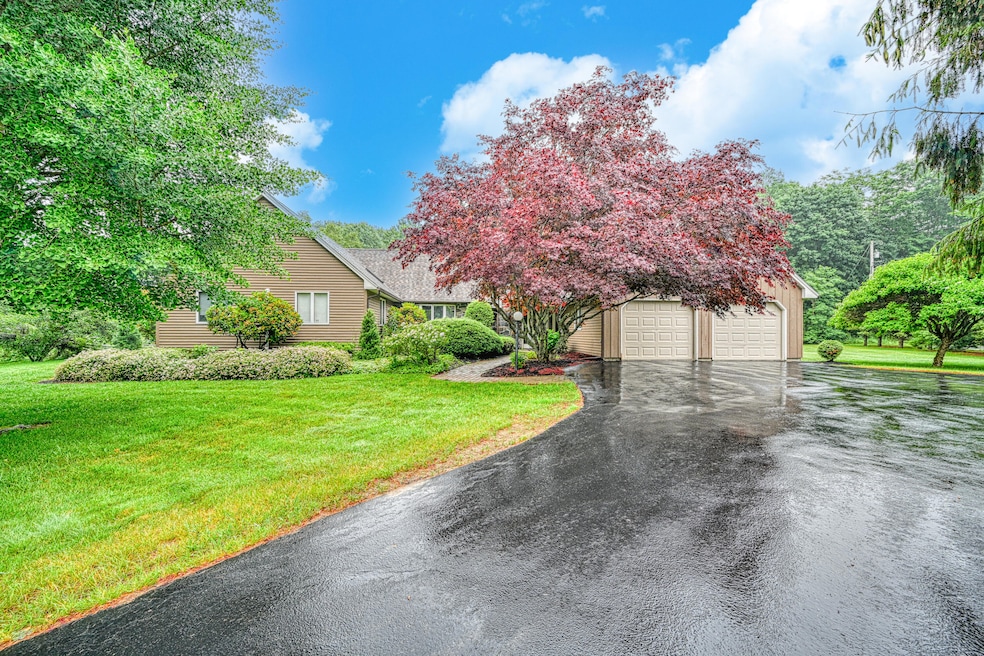
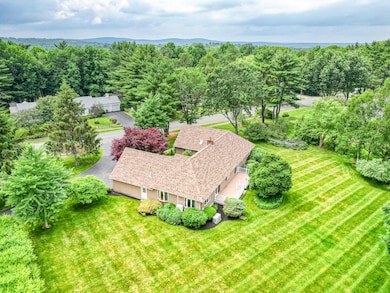
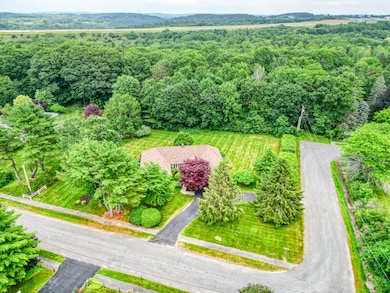
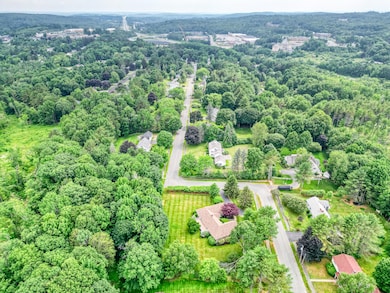
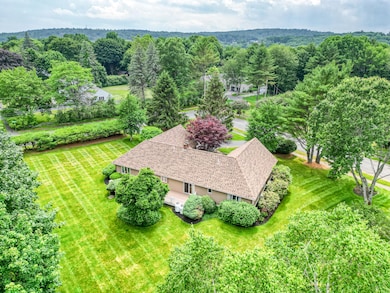
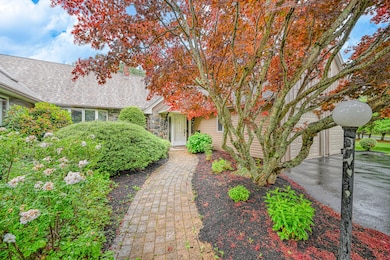
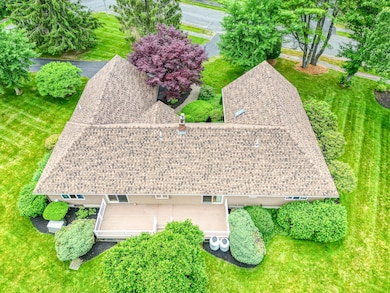
Awesome Augusta Executive Ranch Style Home, Tucked Away In One Of Augusta's Most Desirable West Side Neighborhoods. This charming home offers comfort, high quality construction, and a setting that feels straight out of a postcard. Step inside to find beautiful red oak floors and a layout that invites you to stay awhile. The eat-in kitchen is spacious, welcoming and functional, featuring sliders that open onto a generous back deck—your front-row seat to lush, park-like grounds and carefully tended mature landscaping. Whether you're sipping morning coffee or hosting a twilight dinner, this outdoor space is something special. The separate, informal dining area, framed by oversized picture windows, offers warmth and elegance for gatherings large and small. The home is equipped with energy-efficient heat pumps for year-round comfort. The primary suite is a true retreat with a walk-in closet and a private full bath, complete with a walk-in accessible tub—ideal for relaxation and ease. The heart of the home is a stunning great room with soaring cathedral ceilings, custom built-ins, and a cozy gas fireplace. Additional perks include a Kohler whole-house on-demand generator, an attached two-car garage with a walk-up attic, and a concrete stairway leading to a massive full basement just waiting for your ideas—home gym, workshop, extra living space... you decide. Classic, comfortable, and beautifully cared for—this is the kind of home that doesn't come along often.
Last Agent to Sell the Property
Your Home Sold Guaranteed Realty Listed on: 12/22/2025
Last Buyer's Agent
NON-MREIS AGENT
Non MREIS Agency
We collect this data history from publicly available records. To have your information removed, we recommend requesting removal directly through your county’s website.
Nicholas Dambrie
Keller Williams Realty
(207) 387-9614
152 Total Sales
1 in Augusta
$323,000 Price
Aaron Kollmeyer
Coldwell Banker Realty
(508) 452-6045
88 Total Sales
1 in Augusta
$409,000 Price
Kristin Rofe
Dream Home Realty LLC
(207) 515-8417
89 Total Sales
3 in Augusta
$49K - $405K Price Range
Shane Patrick
Whitetail Property Real Estate, LLC
(866) 923-1793
38 Total Sales
3 in Augusta
$47K - $110K Price Range
Craig Garrett
Tim Dunham Realty
(207) 687-1055
81 Total Sales
1 in Augusta
$335,000 Price
David Super
Tim Dunham Realty
(207) 610-7633
82 Total Sales
4 in Augusta
$149K - $625K Price Range
We collect this data history from publicly available records. To have your information removed, we recommend requesting removal directly through your county’s website.
| Date | Buyer | Sale Price | Title Company |
|---|---|---|---|
| -- | -- |
We collect this data history from publicly available records. To have your information removed, we recommend requesting removal directly through your county’s website.
| Date | Status | Borrower | Loan Amount |
|---|---|---|---|
| Closed | $95,000 | ||
| Open | Nason Sandra B | $150,000 | |
| Previous Owner | Chai Dou K | $20,000 |
We collect this data history from publicly available records. To have your information removed, we recommend requesting removal directly through your county’s website.
| Date | Event | Price | List to Sale | Price per Sq Ft |
|---|---|---|---|---|
| 01/30/2026 01/30/26 | Sold | $542,500 | -6.4% | $229 / Sq Ft |
| 01/11/2026 01/11/26 | Pending | -- | -- | -- |
| 12/22/2025 12/22/25 | For Sale | $579,900 | +6.9% | $245 / Sq Ft |
| 12/20/2025 12/20/25 | Off Market | $542,500 | -- | -- |
| 11/19/2025 11/19/25 | Price Changed | $579,900 | -1.7% | $245 / Sq Ft |
| 10/14/2025 10/14/25 | Price Changed | $589,900 | -1.7% | $249 / Sq Ft |
| 08/29/2025 08/29/25 | Price Changed | $599,900 | -5.5% | $253 / Sq Ft |
| 07/08/2025 07/08/25 | For Sale | $635,000 | -- | $268 / Sq Ft |
We collect this data history from publicly available records. To have your information removed, we recommend requesting removal directly through your county’s website.
| Year | Tax Paid | Tax Assessment Tax Assessment Total Assessment is a certain percentage of the fair market value that is determined by local assessors to be the total taxable value of land and additions on the property. | Land | Improvement |
|---|---|---|---|---|
| 2025 | $6,107 | $250,300 | $59,200 | $191,100 |
| 2024 | $5,936 | $249,400 | $59,200 | $190,200 |
| 2023 | $5,726 | $249,400 | $59,200 | $190,200 |
| 2022 | $5,467 | $249,400 | $59,200 | $190,200 |
| 2021 | $5,222 | $249,400 | $59,200 | $190,200 |
| 2020 | $5,222 | $249,400 | $59,200 | $190,200 |
| 2019 | $5,230 | $249,400 | $59,200 | $190,200 |
| 2018 | $5,230 | $249,400 | $59,200 | $190,200 |
| 2017 | $5,083 | $249,400 | $59,200 | $190,200 |
| 2016 | $4,936 | $249,400 | $59,200 | $190,200 |
| 2015 | $4,644 | $249,400 | $59,200 | $190,200 |
| 2014 | $4,656 | $249,400 | $59,200 | $190,200 |
Seller's Agent in 2026
Harrison Wolfington
Your Home Sold Guaranteed Realty
(207) 592-8844
238 Total Sales
NA
Buyer's Agent in 2026
NON-MREIS AGENT
Non MREIS Agency
Source: Maine Listings
MLS Number: 1629624
APN: AUGU-000018-000047B
Disclaimer: Certain information contained herein is derived from information provided by parties other than Homes.com. All information provided is deemed reliable, but is not guaranteed to be accurate and should be independently verified.
Listing data is derived in whole or in part from Maine Real Estate Information System, Inc. (d/b/a Maine Listings) and is for consumers' personal, noncommercial use only. Dimensions are approximate and not guaranteed. All data should be independently verified.
© 2026 Maine Real Estate Information System, Inc. All Rights Reserved. Equal Housing Opportunity.
Homes.com, LLC, 17600 Laguna Canyon Rd Irvine, CA 92618 (888)-952-6393

Ask me questions while you tour the home.