
Nicole Pagnoni
1st Class Real Estate Agency
(848) 285-6162
41 Total Sales
8 in Manchester
$72K - $270K Price Range
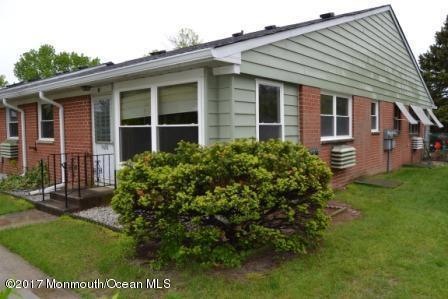
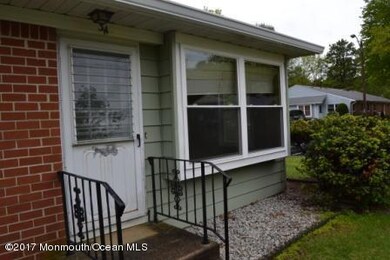
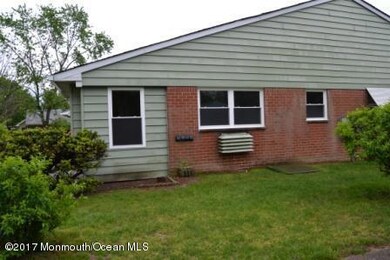
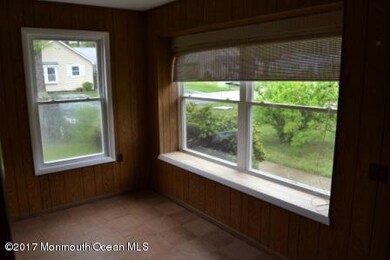
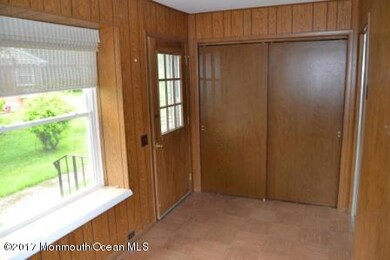
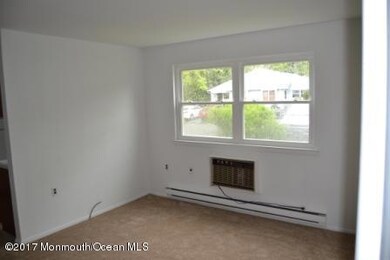
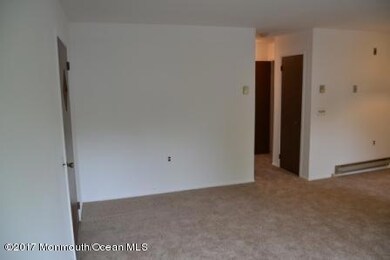
55 plus community of Crestwood Village 3. This is a great one bedroom unit with many new upgrades. The unit has a brand new roof, new windows, new wall to wall carpet and new linoleum floors. The bath has a new vanity and new toilet. The washer and dryer are brand new and the kitchen has a new sink and faucet. The home has been freshly painted and is right next to the parking lot for easy access. Whiting is 15 miles from the Jersey Shore beaches and an hours drive from Atlantic City.
Last Agent to Sell the Property
Michael McCullough
Crossroads Realty, Inc. Listed on: 05/05/2017
Last Buyer's Agent
Richard Lombarski
Crossroads Realty Inc-Toms River W.
Nicole Pagnoni
1st Class Real Estate Agency
(848) 285-6162
41 Total Sales
8 in Manchester
$72K - $270K Price Range
Patrick Meehan Jr.
RE/MAX at Barnegat Bay
(640) 333-8455
355 Total Sales
21 in Manchester
$72K - $602K Price Range
Ron Shaffery
Weichert Realtors-Forked River
(844) 219-5220
48 Total Sales
4 in Manchester
$286K - $539K Price Range
Dave Beach
Real Broker, LLC
(856) 843-4364
402 Total Sales
1 in Manchester
$179,900 Price
Jennifer Binkley
RE/MAX at Barnegat Bay - Toms River
(848) 277-1007
148 Total Sales
25 in Manchester
$40K - $500K Price Range
Keith Reinhard
Keller Williams Shore Properties
(732) 228-4309
54 Total Sales
4 in Manchester
$270K - $655K Price Range
We collect this data history from publicly available records. To have your information removed, we recommend requesting removal directly through your county’s website.
| Date | Event | Price | List to Sale | Price per Sq Ft |
|---|---|---|---|---|
| 06/01/2017 06/01/17 | Sold | $29,000 | -- | -- |
We collect this data history from publicly available records. To have your information removed, we recommend requesting removal directly through your county’s website.
| Year | Tax Paid | Tax Assessment Tax Assessment Total Assessment is a certain percentage of the fair market value that is determined by local assessors to be the total taxable value of land and additions on the property. | Land | Improvement |
|---|---|---|---|---|
| 2026 | $3,573 | $269,112 | $108,093 | $161,019 |
| 2025 | $3,496 | $263,836 | $105,974 | $157,862 |
| 2024 | $3,496 | $258,663 | $103,896 | $154,767 |
| 2023 | $3,385 | $253,592 | $101,859 | $151,733 |
| 2022 | $3,307 | $248,620 | $99,862 | $148,758 |
| 2021 | $3,252 | $243,746 | $97,904 | $145,842 |
| 2020 | $3,211 | $241,247 | $96,900 | $144,347 |
| 2019 | $3,156 | $236,517 | $95,000 | $141,517 |
| 2018 | $3,098 | $498,893 | $383,157 | $115,736 |
| 2017 | $3,058 | $227,334 | $91,311 | $136,023 |
| 2016 | $2,940 | $222,877 | $89,521 | $133,356 |
| 2015 | $2,901 | $219,530 | $88,177 | $131,353 |
| 2014 | $2,836 | $215,230 | $86,450 | $128,780 |
MM
Seller's Agent in 2017
Michael McCullough
Crossroads Realty, Inc.
RL
Buyer's Agent in 2017
Richard Lombarski
Crossroads Realty Inc-Toms River W.
Source: MOREMLS (Monmouth Ocean Regional REALTORS®)
MLS Number: 21717677
Disclaimer: Certain information contained herein is derived from information provided by parties other than Homes.com. All information provided is deemed reliable, but is not guaranteed to be accurate and should be independently verified.
IDX information is provided exclusively for personal, non-commercial use, and may not be used for any purpose other than to identify prospective properties consumers may be interested in purchasing.
Information is deemed reliable but not guaranteed.
Ask me questions while you tour the home.