
Mark Schneider
Schneider Real Estate Agency
(640) 600-8818
230 Total Sales
4 in Manchester
$180K - $240K Price Range
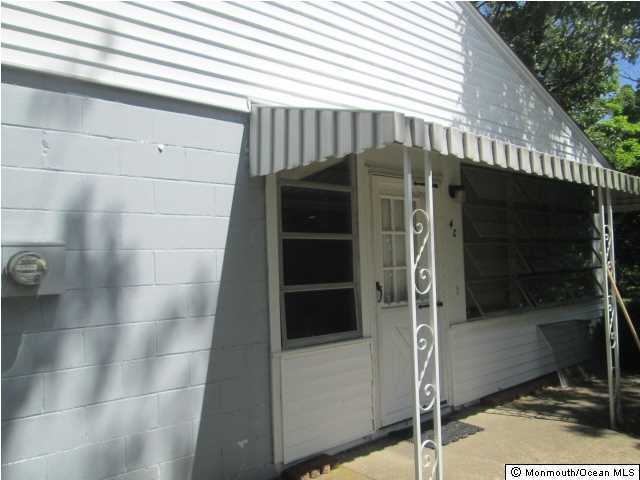
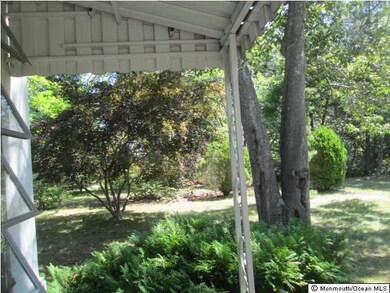

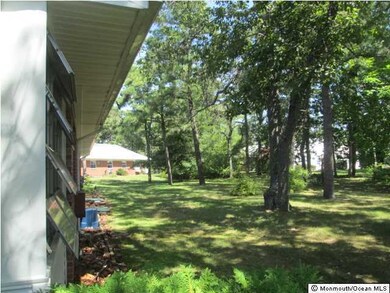
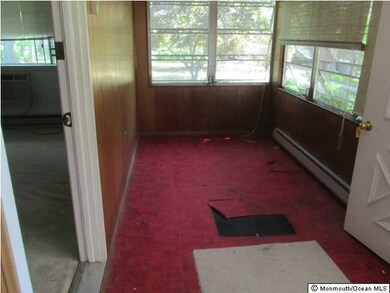
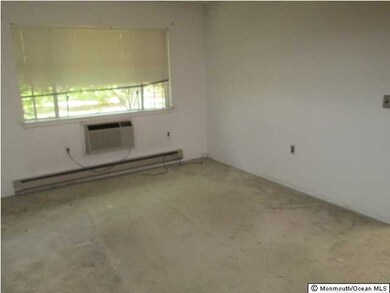
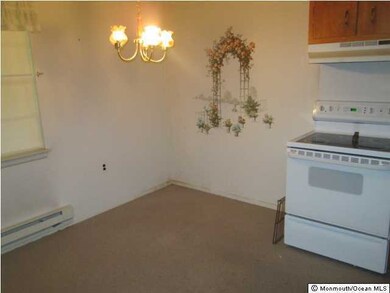
Crestwood Village 1 - 55+ community.. Edgewood 2 BR 1BA Quad (4units in bldg) Private rear side unit with treed lot.. Needs upgrading - Newer kitchen stove, washer & dryer. Needs carpeting, painting windows.. For the handy! Monthly fee incl most ext maint, grass, trash, snow & most ext insurance. Active clubhouse, exercise room, comm bus.. Close to shopping, dining, Jersey Shore, Atl City..
Last Agent to Sell the Property
Crossroads Realty Inc-WH License #0786667 Listed on: 08/18/2014
Last Buyer's Agent
Noreen Lynch
Heartland Realty Associates
Mark Schneider
Schneider Real Estate Agency
(640) 600-8818
230 Total Sales
4 in Manchester
$180K - $240K Price Range
Edward Ramiza
Coldwell Banker Home Connection
(609) 891-3982
96 Total Sales
2 in Manchester
$50K - $259K Price Range
Suzanne Nadwodny
ERA Central Levinson
(856) 830-6531
143 Total Sales
1 in Manchester
$525,000 Price
John DeStefano
RE/MAX First Realty
(347) 281-7828
177 Total Sales
5 in Manchester
$65K - $500K Price Range
Lisa Hill
BHHS Fox & Roach Toms River
(848) 285-6586
138 Total Sales
13 in Manchester
$26K - $2.9M Price Range
Mark Viggiani
Keller Williams Realty Central Monmouth
(732) 573-4704
40 Total Sales
1 in Manchester
$320,000 Price
We collect this data history from publicly available records. To have your information removed, we recommend requesting removal directly through your county’s website.
| Date | Event | Price | List to Sale | Price per Sq Ft |
|---|---|---|---|---|
| 09/25/2014 09/25/14 | Sold | $19,000 | -- | $22 / Sq Ft |
We collect this data history from publicly available records. To have your information removed, we recommend requesting removal directly through your county’s website.
| Year | Tax Paid | Tax Assessment Tax Assessment Total Assessment is a certain percentage of the fair market value that is determined by local assessors to be the total taxable value of land and additions on the property. | Land | Improvement |
|---|---|---|---|---|
| 2026 | $3,188 | $304,927 | $259,409 | $45,518 |
| 2025 | $3,120 | $298,949 | $254,323 | $44,626 |
| 2024 | $3,120 | $293,088 | $249,337 | $43,751 |
| 2023 | $2,980 | $287,342 | $244,448 | $42,894 |
| 2022 | $2,945 | $281,708 | $239,655 | $42,053 |
| 2021 | $2,837 | $276,185 | $234,956 | $41,229 |
| 2020 | $2,811 | $273,354 | $232,547 | $40,807 |
| 2019 | $2,772 | $267,995 | $227,988 | $40,007 |
| 2018 | $2,728 | $262,741 | $223,518 | $39,223 |
| 2017 | $2,609 | $257,590 | $219,136 | $38,454 |
| 2016 | $2,556 | $252,540 | $214,840 | $37,700 |
| 2015 | $2,518 | $248,747 | $211,613 | $37,134 |
| 2014 | $2,462 | $243,875 | $207,468 | $36,407 |
AW
Seller's Agent in 2014
Arnold Wentworth
Crossroads Realty Inc-WH
(732) 350-1000
NL
Buyer's Agent in 2014
Noreen Lynch
Heartland Realty Associates
Source: MOREMLS (Monmouth Ocean Regional REALTORS®)
MLS Number: 21433399
Disclaimer: Certain information contained herein is derived from information provided by parties other than Homes.com. All information provided is deemed reliable, but is not guaranteed to be accurate and should be independently verified.
IDX information is provided exclusively for personal, non-commercial use, and may not be used for any purpose other than to identify prospective properties consumers may be interested in purchasing.
Information is deemed reliable but not guaranteed.
Ask me questions while you tour the home.