
Seller's Agent in 2016
Joan Fantini
MAssachusetts Real Estate Group
(508) 446-3073
19 Total Sales

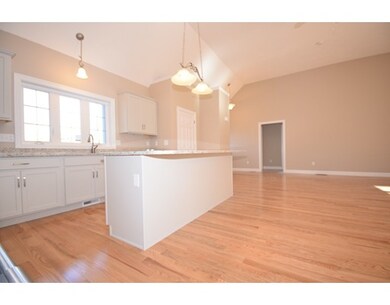
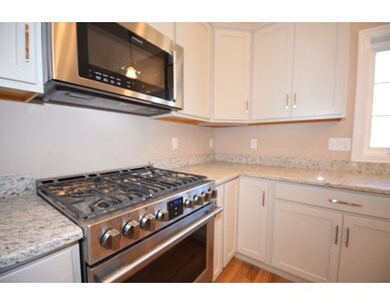
Estimated Value: $621,405
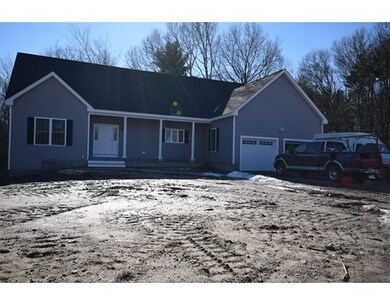
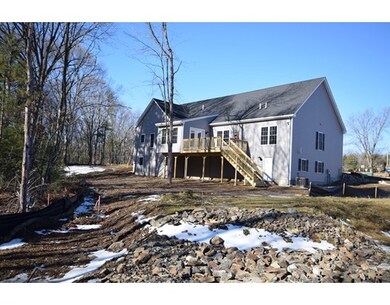
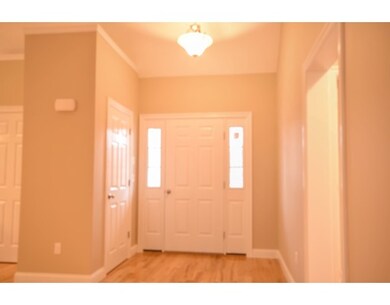
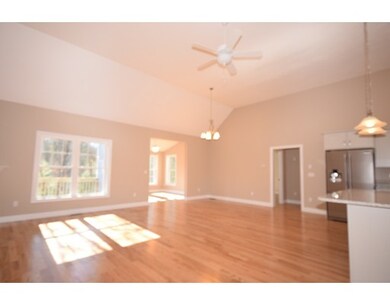
STRAWBERRY ESTATES off of Hartford Ave. ... BEAUTIFUL CONTEMPORARY RANCH STYLE... ENERGY STAR BUILT by Excellent Local Builder ...NEW CONSTRUCTION. This new 3 lot cul de sac within minutes to Rte. 495, 126 & 140. Features include: Natural Gas Heat, Central A/C, 9+ ft ceilings, Great Room with Open Floor Plan, Beautiful Spacious Kitchen with Upgraded Cabinets with Granite Counters and Over-sized Island, Hardwood Flooring, Master Suite Bedroom with Huge Walk in Closet, Full Bath with Fiberglass Shower and Double Vanity Sink. OUTSTANDING location for easy access to Rtes: 495, 140, 126, 109 and Franklin T.
Home Type
Single Family
Year Built
2016
Lot Details
1.17 Acres
We collect this data history from publicly available records. To have your information removed, we recommend requesting removal directly through your county’s website.
We collect this data history from publicly available records. To have your information removed, we recommend requesting removal directly through your county’s website.
| Date | Event | Price | List to Sale | Price per Sq Ft |
|---|---|---|---|---|
| 02/08/2016 02/08/16 | Sold | $479,000 | -- | $248 / Sq Ft |
We collect this data history from publicly available records. To have your information removed, we recommend requesting removal directly through your county’s website.
| Year | Tax Paid | Tax Assessment Tax Assessment Total Assessment is a certain percentage of the fair market value that is determined by local assessors to be the total taxable value of land and additions on the property. | Land | Improvement |
|---|---|---|---|---|
| 2025 | $6,757 | $581,500 | $328,200 | $253,300 |
| 2024 | $6,585 | $558,500 | $328,200 | $230,300 |
| 2023 | $6,482 | $515,300 | $285,000 | $230,300 |
| 2022 | $5,902 | $420,100 | $215,900 | $204,200 |
| 2021 | $5,806 | $396,300 | $240,000 | $156,300 |
| 2020 | $5,414 | $373,100 | $224,100 | $149,000 |
| 2019 | $5,354 | $365,200 | $216,200 | $149,000 |
| 2018 | $4,962 | $338,700 | $212,200 | $126,500 |
| 2017 | $4,820 | $330,600 | $198,300 | $132,300 |
| 2016 | $4,579 | $315,800 | $201,100 | $114,700 |
| 2015 | $4,609 | $310,600 | $195,900 | $114,700 |
| 2014 | $4,141 | $286,600 | $171,900 | $114,700 |
Seller's Agent in 2016
Joan Fantini
MAssachusetts Real Estate Group
(508) 446-3073
19 Total Sales
Buyer's Agent in 2016
Michelle O'mara
MAssachusetts Real Estate Group
(508) 254-2819
16 Total Sales
Source: MLS Property Information Network (MLS PIN)
MLS Number: 71772416
APN: FRAN-000258-000000-000023
Disclaimer: Certain information contained herein is derived from information provided by parties other than Homes.com. All information provided is deemed reliable, but is not guaranteed to be accurate and should be independently verified.
The property listing data and information, or the Images, set forth herein were provided to MLS Property Information Network, Inc. from third party sources, including sellers, lessors and public records, and were compiled by MLS Property Information Network, Inc. The property listing data and information, and the Images, are for the personal, non-commercial use of consumers having a good faith interest in purchasing or leasing listed properties of the type displayed to them and may not be used for any purpose other than to identify prospective properties which such consumers may have a good faith interest in purchasing or leasing. MLS Property Information Network, Inc. and its subscribers disclaim any and all representations and warranties as to the accuracy of the property listing data and information, or as to the accuracy of any of the Images, set forth herein.
Ask me questions while you tour the home.