
TIFFANY LEFOUR
The GRUBB Company
(925) 255-9321
87 Total Sales
1 in Berkeley Hills
$1,565,000 Price
Estimated Value: $2,197,621
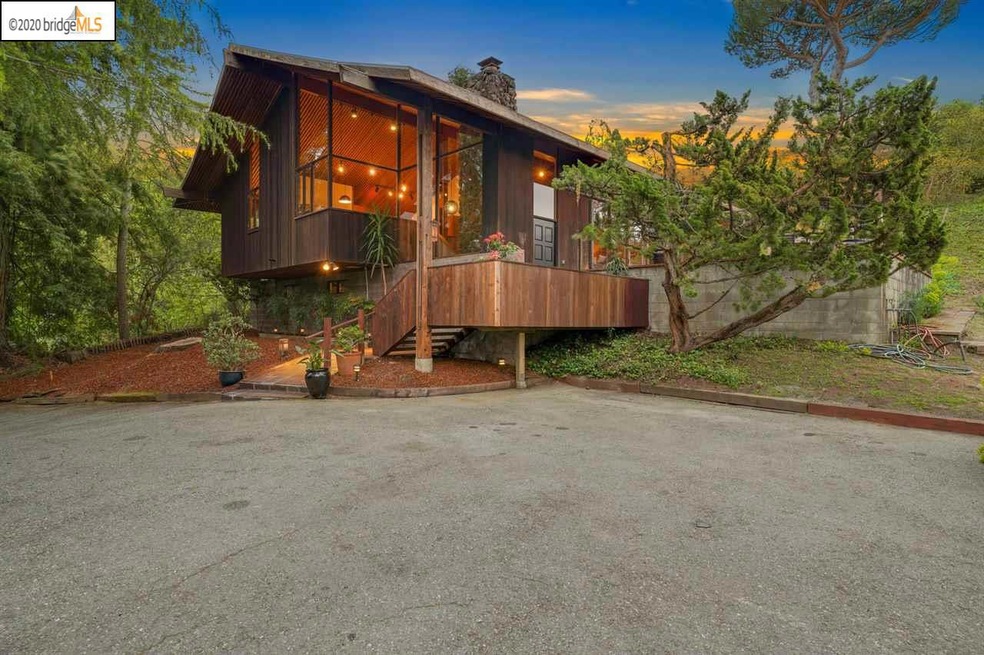
House Alarmed! NO VISITS TO PROPERTY WITHOUT CONTACTING AGENT. Tucked away on a private drive, this home has striking mid-century architecture, natural beauty and Bay-to-Tilden views on a large lot, just minutes from the amenities of “Gourmet Village”. The house & adjacent lot of 14,941 SF(MLS#40902099), together 27,972 SF are almost 2/3 acre. This natural paradise takes advantage of the setting w/numerous oversized windows and glass doors looking out to brick patios on either side. The unusually high wood-slatted Cathedral ceiling over the open plan LR, DR & kitchen has a sense of drama and lends to entertaining. The house is beautifully integrated with the expansive site. Separate cottage beneath carport w/kitchenette, bath, deck & Tilden views. Buyer gets 1st right of refusal of the adjacent lot listed listed for $500k. SF differs in tax records. House - 2,585 SF. Cottage 470 SF. Drive carefully on BTL. Narrow rd. & small section is rough. Price doesn't include adj. lot.
Last Agent to Sell the Property
Vanguard Properties License #01197240 Listed on: 04/20/2020
We collect this data history from publicly available records. To have your information removed, we recommend requesting removal directly through your county’s website.
TIFFANY LEFOUR
The GRUBB Company
(925) 255-9321
87 Total Sales
1 in Berkeley Hills
$1,565,000 Price
Daniel Winkler
Winkler Real Estate Group
(510) 871-8855
134 Total Sales
6 in Berkeley Hills
$495K - $1.6M Price Range
Eileen Townsend
Compass
(628) 250-3928
72 Total Sales
9 in Berkeley Hills
$1.2M - $2.4M Price Range
Perry Gastis
Bridges 8 Real Estate
(650) 502-5378
82 Total Sales
5 in Berkeley Hills
$1.3M - $3.2M Price Range
Marc Guay
(628) 230-5948
38 Total Sales
1 in Berkeley Hills
$1,900,000 Price
TANIA BALAZS JACARD
Red Oak Realty
(510) 495-1339
83 Total Sales
1 in Berkeley Hills
$1,930,000 Price
We collect this data history from publicly available records. To have your information removed, we recommend requesting removal directly through your county’s website.
| Date | Buyer | Sale Price | Title Company |
|---|---|---|---|
| $1,800,000 | Old Republic Title Company |
We collect this data history from publicly available records. To have your information removed, we recommend requesting removal directly through your county’s website.
| Date | Event | Price | List to Sale | Price per Sq Ft |
|---|---|---|---|---|
| 05/18/2020 05/18/20 | Sold | $1,800,000 | +12.5% | $589 / Sq Ft |
| 05/07/2020 05/07/20 | Pending | -- | -- | -- |
| 04/20/2020 04/20/20 | For Sale | $1,600,000 | -- | $524 / Sq Ft |
We collect this data history from publicly available records. To have your information removed, we recommend requesting removal directly through your county’s website.
| Year | Tax Paid | Tax Assessment Tax Assessment Total Assessment is a certain percentage of the fair market value that is determined by local assessors to be the total taxable value of land and additions on the property. | Land | Improvement |
|---|---|---|---|---|
| 2026 | $30,752 | $2,000,900 | $602,370 | $1,405,530 |
| 2025 | $28,514 | $1,961,533 | $590,560 | $1,377,973 |
| 2024 | $28,514 | $1,922,941 | $578,982 | $1,350,959 |
| 2023 | $27,885 | $1,892,105 | $567,631 | $1,324,474 |
| 2022 | $27,595 | $1,848,007 | $556,502 | $1,298,505 |
| 2021 | $27,713 | $1,813,047 | $545,594 | $1,273,053 |
| 2020 | $11,954 | $609,990 | $200,295 | $409,695 |
| 2019 | $12,494 | $598,031 | $196,368 | $401,663 |
| 2018 | $12,200 | $586,306 | $192,518 | $393,788 |
| 2017 | $11,762 | $574,812 | $188,744 | $386,068 |
| 2016 | $11,305 | $563,543 | $185,044 | $378,499 |
| 2015 | $11,107 | $555,081 | $182,265 | $372,816 |
| 2014 | $11,374 | $544,210 | $178,696 | $365,514 |
Seller's Agent in 2020
Norah Brower
Vanguard Properties
(510) 590-4290
14 in this area
55 Total Sales
DB
Seller Co-Listing Agent in 2020
Daniella Brower
Vanguard Properties
(510) 593-1031
11 in this area
42 Total Sales
Source: bridgeMLS
MLS Number: 40902114
APN: 063-3160-014-04
Disclaimer: Certain information contained herein is derived from information provided by parties other than Homes.com. All information provided is deemed reliable, but is not guaranteed to be accurate and should be independently verified.
Bay East 2026. CCAR 2026. bridgeMLS 2026. Information Deemed Reliable But Not Guaranteed. This information is being provided by the Bay East MLS, or CCAR MLS, or bridgeMLS. The listings presented here may or may not be listed by the Broker/Agent operating this website. This information is intended for the personal use of consumers and may not be used for any purpose other than to identify prospective properties consumers may be interested in purchasing.
Ask me questions while you tour the home.