

Verified badge confirms data from builder
30 Benfield Dr Whiteland, IN 46184
Saddlebrook Farms - NorthEstimated payment $2,274/month
Total Views
7,345
4
Beds
2
Baths
1,771
Sq Ft
$197
Price per Sq Ft
Highlights
- New Construction
- Community Playground
- 1-Story Property
- Pond in Community
- Trails
About This Home
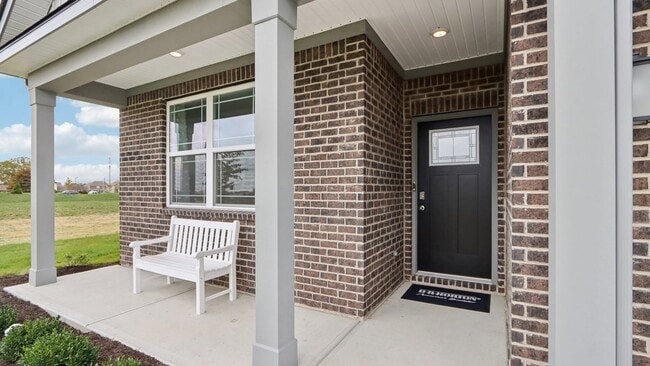
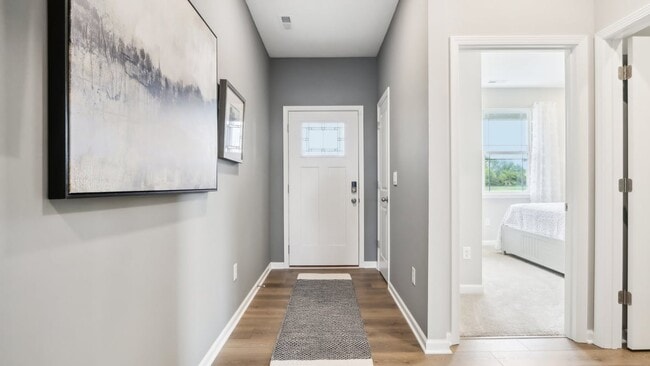
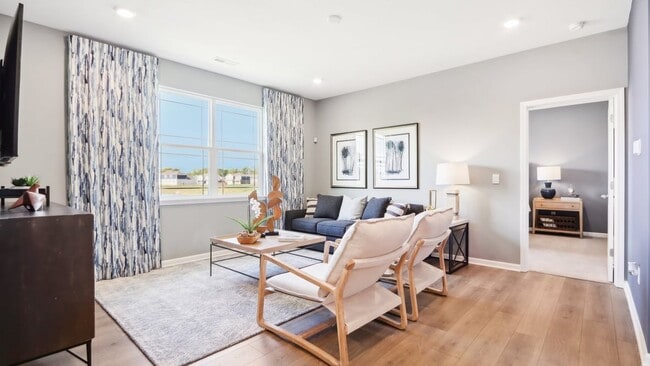
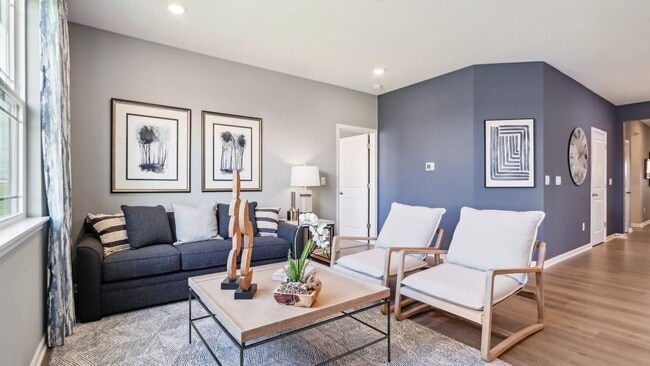
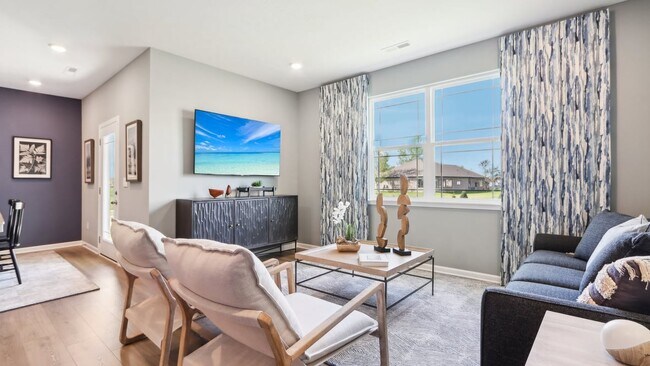
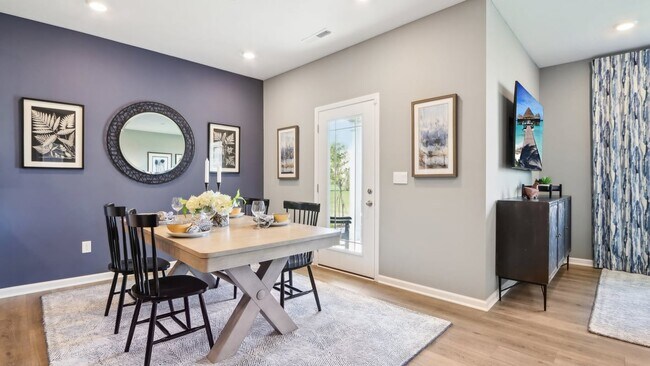
Step into the epitome of modern living with this exquisite former model home by D.R. Horton, nestled in the prestigious Saddlebrook Farms North. The Chatham design artfully combines elegance and functionality, offering four spacious bedrooms and two luxurious baths, all within a single-level, open-concept layout. Revel in the effortless charm of solid surface flooring that stretches across the main living areas, ensuring both style and easy upkeep. At the heart of the home, a chef’s dream kitchen awaits, complete with a stunning built-in island, gleaming white cabinetry, and sleek quartz countertops—perfect for hosting culinary adventures. The primary suite is a tranquil retreat located at the home's rear, featuring a generous walk-in closet and an opulent bath for ultimate privacy. Step outside to the inviting patio, an ideal setting for memorable gatherings with loved ones. Embrace cutting-edge convenience with America's Smart Home Technology, including a smart video doorbell, Honeywell thermostat, smart door lock, and the Deako light package. Here, modern sophistication meets everyday comfort in a home that truly has it all.
Home Details
Home Type
- Single Family
Year Built
- Built in 2025 | New Construction
- Expected Delivery June 2025
Parking
- 2 Car Garage
Interior Spaces
- 1-Story Property
Bedrooms and Bathrooms
- 4 Bedrooms
- 2 Full Bathrooms
Community Details
Overview
- Pond in Community
- Greenbelt
Recreation
- Community Playground
- Trails
Community Map
Map
Other Move In Ready Homes in Saddlebrook Farms - North
-
920 Saddlebrook Farms Blvd
$429,900
- 5 Beds
- 3.5 Baths
- 3,062 Sq Ft
- 11,487 Sq Ft
- Available Now
About the Builder
D.R. Horton began in 1978 as a homebuilding business in Texas and has grown into a national builder serving buyers across the United States. The company builds homes for first-time buyers, move-up buyers, active-adult buyers, and luxury buyers, with offerings that span both home construction and related purchase support. D.R. Horton also provides mortgage financing, title services, and insurance agency services, and it operates rental housing businesses alongside its homebuilding operations. The business further holds a majority stake in Forestar Group Inc., extending its involvement in residential lot development.
Frequently Asked Questions
How many homes are planned at Saddlebrook Farms - North
How many floor plans are available at Saddlebrook Farms - North?
How many move-in ready homes are available at Saddlebrook Farms - North?
Nearby Homes
- 0 Us 31 Unit MBR22038423
- 6475 N 300 E
- 1357 Agogo Way
- 1301 Averitt Rd
- 1726 Mill Pond Ct
- 1402 Hove Dr
- 1636 Millpond Ln
- 1640 Millpond Ln
- 1630 Millpond Ln
- 1634 Millpond Ln
- 1680 Millpond Ln
- 1676 Millpond Ln
- 5830 W State Road 144
- 00 W State Road 144
- 5906 Aleppo Ln
- 437 N State Road 135
- 4000 N State Road 135
- 200 Academy St
- 4100 N State Road 135
- 3800 N State Road 135
- Saddlebrook Farms - North
- Saddlebrook Farms
- Briar Creek - Estates
- Pleasant Creek - Venture
- Pleasant Creek - Carriage
- Pleasant Creek - RL Townhome
- Kingsbridge - Venture
- Kingsbridge - 3-Car Venture
- Pleasant Creek
- Lincoln Place
- Grand Vista - Carriage Duplex
- Grand Vista - Venture
- Winterfield
- Grand Vista - Cornerstone
- Scottsdale Estates
- Lone Pine Farms
- Scottsdale Estates - Arbor
- Designer Collection in Emerald Preserve
- Designer Collection in Brighton Knoll
- Meadowbrook
Builder
Your Personal Tour Guide
Ask me questions while you tour the home.