
Kelley Brouillette
Berkshire Hathaway HomeServices Premier Properties
(346) 426-2600
113 Total Sales
2 in Angleton
$239K - $265K Price Range


Estimated Value: $467,025
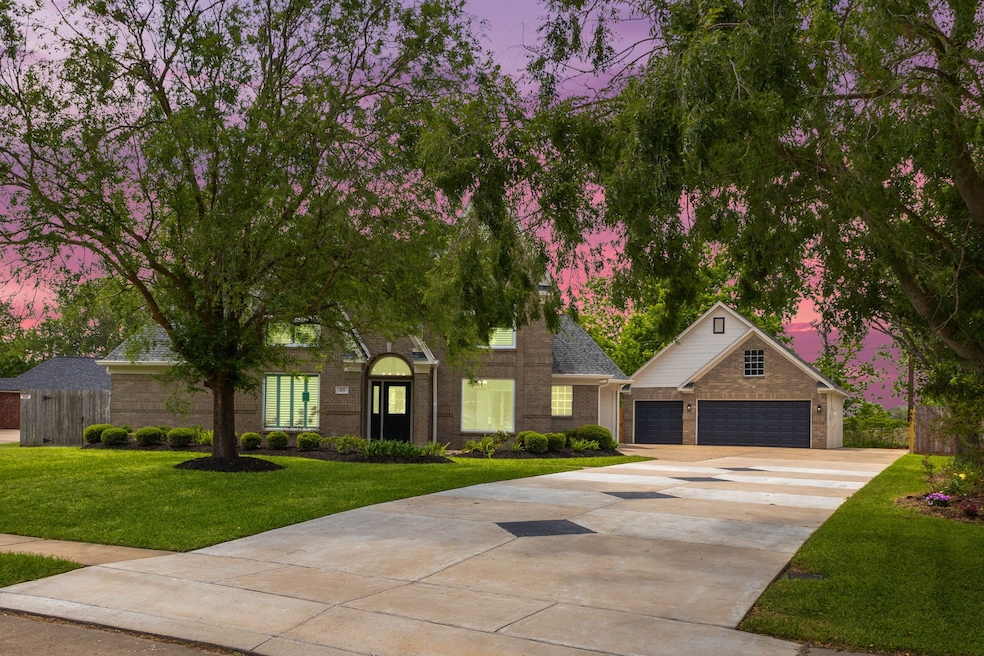
Located in a small neighborhood, this home has been BEAUTIFULLY UPDATED! Some of the many updates include NEW EXTERIOR PAINT, new LVP flooring, new carpet, NEW INTERIOR PAINT, remodeled shower in the primary bathroom and more! The SPACIOUS FLOOR PLAN features 4 bedrooms, 3 full bathrooms, formal living room, formal dining room, kitchen, breakfast area, den, oversized utility room PLUS A BONUS ROOM above the garage! Hurry and schedule your personal tour of this great home before it is gone!
Last Agent to Sell the Property
StarCrest Realty, LLC License #0363739 Listed on: 04/29/2025
We collect this data history from publicly available records. To have your information removed, we recommend requesting removal directly through your county’s website.
Kelley Brouillette
Berkshire Hathaway HomeServices Premier Properties
(346) 426-2600
113 Total Sales
2 in Angleton
$239K - $265K Price Range
Phillis Nealy
Jason Mitchell Group
(469) 471-9530
104 Total Sales
2 in Angleton
$231K - $285K Price Range
Jeremy Wells
Keller Williams Preferred
(832) 906-3197
21 Total Sales
1 in Angleton
$18,000 Price
Danielle Dove
Connect Realty.com
(936) 278-0995
64 Total Sales
1 in Angleton
$240,000 Price
David Mazzarella
eXp Realty LLC
(409) 220-6964
108 Total Sales
1 in Angleton
$209,900 Price
Shakeib Baradhi
Baradhi Real Estate
(979) 269-8561
123 Total Sales
10 in Angleton
$15K - $482K Price Range
We collect this data history from publicly available records. To have your information removed, we recommend requesting removal directly through your county’s website.
| Date | Buyer | Sale Price | Title Company |
|---|---|---|---|
| -- | First Title Escrow Inc | ||
| Silguero Gerardo Domingo | -- | First Title & Escrow Inc | |
| Quicken Loans Inc | $220,211 | -- | |
| Wall Frances E | -- | Fatco | |
| Mortgage Guaranty Insurance Corp | -- | Fatco | |
| Pnc Bank Na | $201,292 | None Available | |
| Haston Gregory James | -- | None Available | |
| Haston Gregory | -- | -- |
We collect this data history from publicly available records. To have your information removed, we recommend requesting removal directly through your county’s website.
| Date | Status | Borrower | Loan Amount |
|---|---|---|---|
| Open | $458,541 | ||
| Previous Owner | Wall Frances E | $235,375 | |
| Previous Owner | Wall Frances E | $251,322 | |
| Previous Owner | Haston Gregory James | $205,200 | |
| Previous Owner | Haston Gregory | $205,200 | |
| Previous Owner | Fry Mary S | $150,500 |
We collect this data history from publicly available records. To have your information removed, we recommend requesting removal directly through your county’s website.
| Date | Event | Price | List to Sale | Price per Sq Ft | Prior Sale |
|---|---|---|---|---|---|
| 07/31/2025 07/31/25 | Sold | -- | -- | -- | |
| 06/26/2025 06/26/25 | Pending | -- | -- | -- | |
| 06/13/2025 06/13/25 | Price Changed | $455,000 | -1.1% | $138 / Sq Ft | |
| 05/16/2025 05/16/25 | Price Changed | $460,000 | -1.1% | $140 / Sq Ft | |
| 04/29/2025 04/29/25 | For Sale | $465,000 | +64.3% | $141 / Sq Ft | |
| 03/20/2014 03/20/14 | Sold | -- | -- | -- | View Prior Sale |
| 02/25/2014 02/25/14 | Pending | -- | -- | -- | |
| 09/23/2013 09/23/13 | For Sale | $283,000 | -- | $86 / Sq Ft |
We collect this data history from publicly available records. To have your information removed, we recommend requesting removal directly through your county’s website.
| Year | Tax Paid | Tax Assessment Tax Assessment Total Assessment is a certain percentage of the fair market value that is determined by local assessors to be the total taxable value of land and additions on the property. | Land | Improvement |
|---|---|---|---|---|
| 2025 | $10,197 | $517,780 | $69,600 | $448,180 |
| 2023 | $4,841 | $427,658 | $72,500 | $453,260 |
| 2022 | $9,546 | $388,780 | $34,800 | $353,980 |
| 2021 | $10,448 | $380,710 | $34,800 | $345,910 |
| 2020 | $10,779 | $370,310 | $34,800 | $335,510 |
| 2019 | $10,731 | $356,470 | $31,900 | $324,570 |
| 2018 | $10,400 | $339,460 | $30,450 | $309,010 |
| 2017 | $9,920 | $318,140 | $29,000 | $289,140 |
| 2016 | $9,735 | $312,180 | $29,000 | $283,180 |
| 2015 | $7,325 | $300,670 | $29,000 | $271,670 |
| 2014 | $7,325 | $281,370 | $29,000 | $252,370 |
DS
Seller's Agent in 2025
David Swope
StarCrest Realty, LLC
(281) 235-2460
58 Total Sales
RG
Buyer's Agent in 2025
Raul Gonzalez
SanDoray Real Estate, LLC
(979) 824-0220
81 Total Sales
PF
Seller's Agent in 2014
Paula Frugia
Century 21 Olympian
BG
Buyer's Agent in 2014
Belinda Gaines
Belinda Gaines Realty
Source: Houston Association of REALTORS®
MLS Number: 10566961
APN: 2872-0114-000
Disclaimer: Certain information contained herein is derived from information provided by parties other than Homes.com. All information provided is deemed reliable, but is not guaranteed to be accurate and should be independently verified.
Copyright 2026, Houston REALTORS® Information Service, Inc.
The information provided is exclusively for consumers’ personal, non-commercial use, and may not be used for any purpose other than to identify prospective properties consumers may be interested in purchasing.
Information is deemed reliable but not guaranteed.
Ask me questions while you tour the home.