
Mary Hollingsworth
Southern Magnolia's Realty
(769) 235-5814
35 Total Sales
1 in Brandon
$352,000 Price


Estimated Value: $300,324
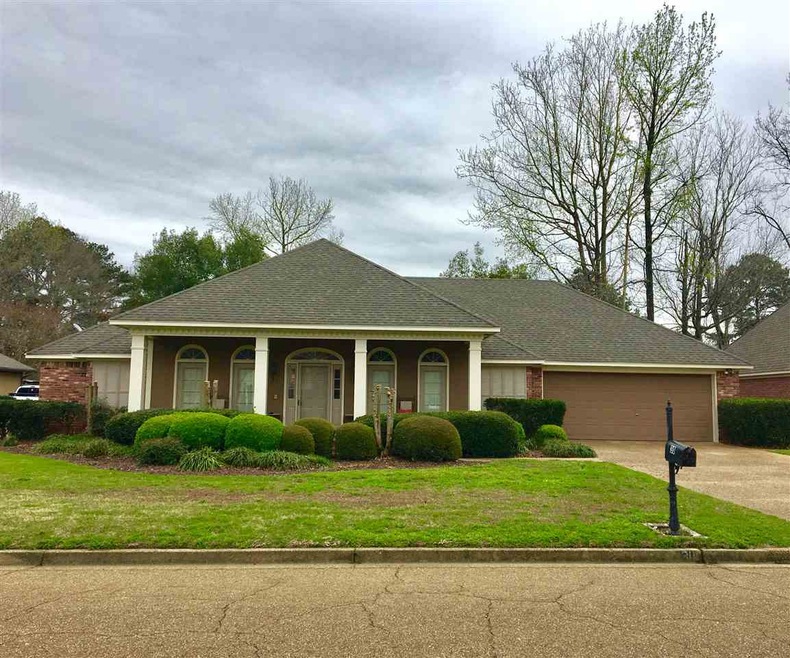




Very well maintained 4BR/2BA split plan With a Pool !! This home features large foyer entry, formal dining room, large warm and inviting living room with beautiful wood ceiling, built in cabinetry and fireplace, updated Kitchen with granite countertops, plenty of cabinetry, stainless steel appliances and warm colors . Home also features large master suite with walk-in closet , whirlpool tub and large walk-in shower. 3 other bedrooms have pleanty of room and closet space. This home will not last long !!
Last Agent to Sell the Property
Ronny Gilmore Jr.
Keller Williams License #23018 Listed on: 03/12/2017
We collect this data history from publicly available records. To have your information removed, we recommend requesting removal directly through your county’s website.
Mary Hollingsworth
Southern Magnolia's Realty
(769) 235-5814
35 Total Sales
1 in Brandon
$352,000 Price
Kimberly Walker
E Speed Realty
(769) 242-4424
44 Total Sales
1 in Brandon
$177,500 Price
CN
Chris Newsom
Allstar Management
(662) 674-6548
48 Total Sales
2 in Brandon
$205K - $225K Price Range
April Savell
Trifecta Real Estate, LLC
(769) 209-1528
5 Total Sales
1 in Brandon
$274,900 Price
Sarah Ingram
Weichert Realtors - Innovations
(601) 800-6313
7 Total Sales
1 in Brandon
$212,000 Price
Selena Lovejoy
The Lovejoy Group LLC
(769) 210-8368
78 Total Sales
18 in Brandon
$198K - $423K Price Range
We collect this data history from publicly available records. To have your information removed, we recommend requesting removal directly through your county’s website.
| Date | Buyer | Sale Price | Title Company |
|---|---|---|---|
| -- | None Available | ||
| -- | None Available |
We collect this data history from publicly available records. To have your information removed, we recommend requesting removal directly through your county’s website.
| Date | Status | Borrower | Loan Amount |
|---|---|---|---|
| Closed | $76,487 | ||
| Open | $182,000 | ||
| Previous Owner | $188,000 | ||
| Previous Owner | $46,600 |
We collect this data history from publicly available records. To have your information removed, we recommend requesting removal directly through your county’s website.
| Date | Event | Price | List to Sale | Price per Sq Ft |
|---|---|---|---|---|
| 04/27/2017 04/27/17 | Sold | -- | -- | -- |
| 03/30/2017 03/30/17 | Pending | -- | -- | -- |
| 03/12/2017 03/12/17 | For Sale | $205,000 | -- | $102 / Sq Ft |
We collect this data history from publicly available records. To have your information removed, we recommend requesting removal directly through your county’s website.
| Year | Tax Paid | Tax Assessment Tax Assessment Total Assessment is a certain percentage of the fair market value that is determined by local assessors to be the total taxable value of land and additions on the property. | Land | Improvement |
|---|---|---|---|---|
| 2025 | $2,126 | $18,327 | $0 | $0 |
| 2024 | $2,296 | $19,893 | $0 | $0 |
| 2023 | $2,010 | $17,702 | $0 | $0 |
| 2022 | $1,984 | $17,702 | $0 | $0 |
| 2021 | $1,984 | $17,702 | $0 | $0 |
| 2020 | $1,984 | $17,702 | $0 | $0 |
| 2019 | $1,819 | $16,082 | $0 | $0 |
| 2018 | $1,787 | $16,082 | $0 | $0 |
| 2017 | $1,114 | $16,082 | $0 | $0 |
| 2016 | $993 | $15,718 | $0 | $0 |
| 2015 | $993 | $15,718 | $0 | $0 |
| 2014 | $975 | $15,718 | $0 | $0 |
| 2013 | -- | $15,718 | $0 | $0 |
R
Seller's Agent in 2017
Ronny Gilmore Jr.
Keller Williams
M
Buyer's Agent in 2017
Michael Means
Ann Prewitt and Associates
(601) 942-1975
6 Total Sales
Source: MLS United
MLS Number: 1294931
APN: H09C-000011-00480
Disclaimer: Certain information contained herein is derived from information provided by parties other than Homes.com. All information provided is deemed reliable, but is not guaranteed to be accurate and should be independently verified.
Information is deemed to be reliable but not guaranteed. Copyright 2026 MLS United, LLC.
Ask me questions while you tour the home.