

Starting at $1,495
Per Month
4
Beds
2
Baths
1,600
Sq Ft
Highlights
- Tennis Court
- Walk-In Closets
- Office
- Walking/Biking Trails
- Balcony
- Views
About Swan Lake
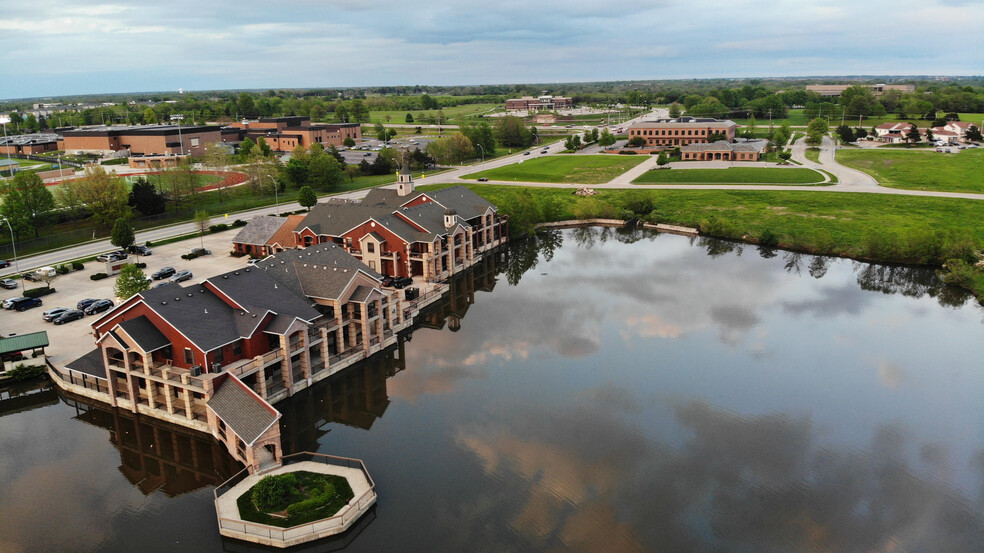
Come home to Swan Lake Apartments - luxury living with beautiful lake views. Great location in SW Columbia - just 3 miles south of the University. Enjoy feeding the ducks and fish from your balcony. These luxurious 4 bedroom, 2+ bath apartments are approx. 1600 sq ft.
Listing Provided By

Pricing and Floor Plans
4 Bedrooms
Swan Lake Condo
$1,495
- 4 Beds
- 2 Baths
- 1,600 Sq Ft
Available Soon
Fees and Policies
The fees below are based on community-supplied data and may exclude additional fees and utilities.
Required Fees
Utilities And Essentials
Utility - Water/Sewer
Usage-Based
Utility - Electric
Usage-Based
Washer/Dryer Rental
Included in Rent / mo
Utility - Trash
Varies / mo
One-Time Basics
Security Deposit - Refundable
Varies
Due at Application
Application Fee Per Applicant
$50
Pets
Dogs
Pet Fee
$500
Details and Requirements
Max of 2. 50 lbs. Weight Limit. Pet interview, Spayed/Neutered
Cats
Pet Fee
$500
Details and Requirements
Max of 2. Pet interview, Spayed/Neutered
Parking
Surface Lot
Property Fee Disclaimer: Based on community-supplied data and independent market research. Subject to change without notice. May exclude fees for mandatory or optional services and usage-based utilities.
Community Details
Property Information
- Built in 2010
- 21 units/2 stories
Lease Options
- 12 - 24 Month Leases
Community Amenities
Shared Community
- Walk-Up
Fitness & Recreation
- Tennis Court
- Volleyball Court
- Walking/Biking Trails
Additional Amenities
- All Appliances Included
- Crown Molding & Elegant Trim Work
- Custom Interiors
- Designer Colors
- Feed the Fish & Ducks Off Your Balcony
- Luxurious Apartments
- Minutes from Campus and Downtown
- Patios & Balconies
- Pets - Weight Limit 25 lbs.
- Quiet Neighborhood
- Responsible Undergraduates Eligible
- Spacious Units
- Stone's Throw from Cosmo-Bethel Park with:Tennis Courts, Walking Trail, etc
- Vaulted Ceilings in Upstairs Units
- Walk-In Closets
Apartment Features
Indoor Features
- Air Conditioning
- Cable Ready
- Washer/Dryer
- Washer/Dryer Hookup
- Heating
- Ceiling Fans
- High Speed Internet Access
- Wi-Fi
- Smoke Free
- Wheelchair Accessible (Rooms)
Kitchen Features & Appliances
- Dishwasher
- Disposal
- Microwave
- Eat-in Kitchen
- Kitchen
- Refrigerator
- Oven
- Range
- Pantry
Model Details
- Tile Floors
- Crown Molding
- Hardwood Floors
- Vaulted Ceiling
- Views
- Walk-In Closets
- Carpet
- Office
- Balcony
- Patio
Matterport 3D Tour
Map
Nearby Homes
- 20 N Cedar Lake Dr E Unit E
- LOT 129 Clear Creek Estates
- LOT 128 Clear Creek Estates
- LOT 101 Clear Creek Estates
- 528 N Cedar Lake Dr W
- 601 Dustin Dr
- 5008 Dustin Ct
- 5108 Buckeye Dr
- 810 Shakertown Way
- 5109 Buckeye Dr
- 4301 Montpelier Place
- 5109 Rosewood Ct
- 3 ACRES W Bethel Dr
- 3701 Bethel St
- 1101 Merrill Ct
- 4913 Mckenna Ct
- 4421 Glen Eagle Dr
- 141 Donald Neil Ct
- 820 E Happy Hollow Rd
- 3501 Sierra Madre
- 40 W Southampton Dr
- 4803-4805 John Garry Dr
- 21 N Cedar Lake Dr W
- 38 N Cedar Lake Dr E
- 4702 Bethel St
- 5151 Commercial Dr
- 5001-5003-5003 Betty Jean Way Unit 5003 Betty Jean Way
- 5004-5006-5006 Betty Jean Way Unit 5004 Betty Jean Way
- 4936 Bethel St
- 5001 S Providence Rd
- 5013-5015-5015 Betty Jean Way Unit 5013 Betty Jean Way
- 5200 Tessa Way Unit 5202
- 5200-5202-5202 Tessa Way Unit 5200 Tessa Way
- 306 W Southampton Dr Unit 4
- 4170 Bethel St
- 212 Nikki Way Unit 214
- 318 Nikki Way
- 406 W Southampton Dr Unit A
- 501 Dustin Dr
- 3904 Buttonwood Dr
Your Personal Tour Guide
Ask me questions while you tour the home.