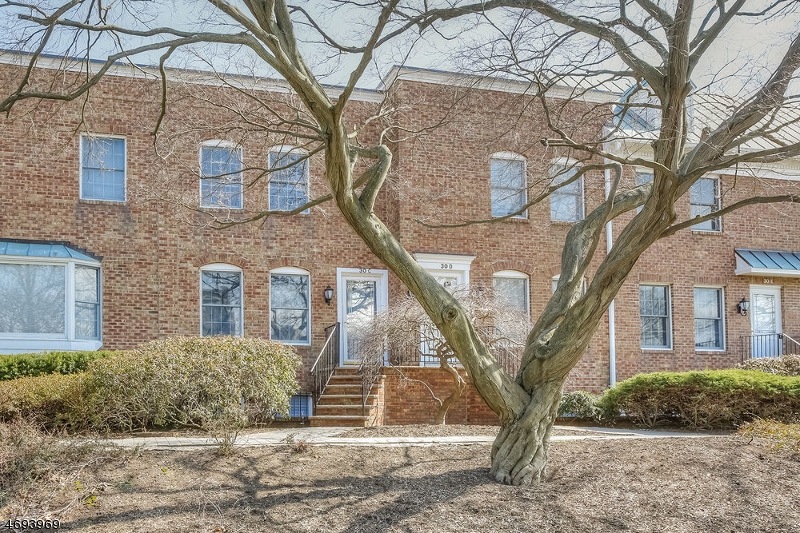
NOT LISTED FOR SALE

30 Elm St Unit C Summit, NJ 07901

Summit Area
2 Beds
2.5 Baths
1,700 Sq Ft
1982 Built

Sale Details

Date Sold: May 1, 2017

Last sale price $705,000 $415 Per Sq Ft

4 Days on Market

Highlights

  • Deck
  • 3-minute walk to Summit
  • Thermal Windows
  • L C Johnson Summit Middle School Rated A+
  • Formal Dining Room
  • 1-minute walk to Mabie Memorial Playground

About This Home

As of May 2017

Classic all brick town-home 1 block from Summit's downtown & direct train to NYC. Well-maintained w/Capri KIT, cust hutch w/BI table;oak fls; gas furn & C/AC .Caplan-built 1982.

Last Agent to Sell the Property

CAROLANN CLYNES

THE AGENCY ONE ROCK Listed on: 03/13/2017

Last Buyer's Agent

Laura Birdsall

PROMINENT PROPERTIES SIR

PROMINENT PROPERTIES SIR
Create a Home Valuation Report for This Property
The Home Valuation Report is an in-depth analysis detailing your home's value as well as a comparison with similar homes in the area

Townhouse Details

Home Type

  • Townhome

Est. Annual Taxes

  • $10,163

Year Built

  • Built in 1982

HOA Fees

  • $505 Monthly HOA Fees

Parking

  • 1 Car Attached Garage
  • Oversized Parking
  • Common or Shared Parking
  • Garage Door Opener
  • Shared Driveway
  • Additional Parking

Home Design

  • Flat Roof Shape
  • Brick Exterior Construction
  • Rubber Roof

Interior Spaces

  • 1,700 Sq Ft Home
  • Skylights
  • Thermal Windows
  • Family Room
  • Living Room
  • Formal Dining Room

Kitchen

  • Eat-In Kitchen
  • Electric Oven or Range
  • Microwave
  • Dishwasher

Flooring

  • Parquet
  • Wall to Wall Carpet
  • Tile
  • Vinyl

Bedrooms and Bathrooms

  • 2 Bedrooms
  • Primary bedroom located on second floor
  • En-Suite Primary Bedroom
  • Walk-In Closet
  • Powder Room
  • Bathtub with Shower
  • Separate Shower

Laundry

  • Laundry Room
  • Dryer

Finished Basement

  • Walk-Out Basement
  • Partial Basement
  • Exterior Basement Entry

Home Security

Outdoor Features

  • Deck

Schools

  • Brayton Elementary School
  • Summit Middle School
  • Summit High School

Utilities

  • Forced Air Heating and Cooling System
  • Standard Electricity
  • Water Tap or Transfer Fee
  • Gas Water Heater

Listing and Financial Details

  • Assessor Parcel Number 2918-03311-0000-00014-0003-

Community Details

Overview

  • Association fees include maintenance-exterior, snow removal, maintenance-common area
  • $50 Other One-Time Fees

Recreation

  • Community Playground

Security

  • Storm Doors
  • Carbon Monoxide Detectors
  • Fire and Smoke Detector

Townhouse Details

Home Type

Townhome

Est. Annual Taxes

$10,163

Year Built

Built in 1982

HOA Fees

$505 per month

Parking

1

Listing Details

  • Style: Townhouse-Interior, Multi Floor Unit
  • Primary Style: Townhouse-Interior
  • Subproperty Type: Condo/Coop/Townhouse
  • Community Living: Yes
  • Year Built: 1982
  • Year Built Description: Approximate
  • County Name: Union
  • Directions: Broad or Morris to Elm Street. Park on street.
  • I D: 4693969
  • First Name: CAROLANN
  • First Name3: LAURA
  • Last Name: CLYNES
  • Last Name3: BIRDSALL
  • Office Phone: 908-516-4790
  • Office Phone3: 973-635-5000
  • Special Features: None
  • Property Sub Type: Townhouses

Interior Features

  • Flooring: Carpeting, Tile, Vinyl-Linoleum, Parquet
  • Appliances: Range/Oven-Electric, Refrigerator, Dishwasher, Dryer, Microwave Oven
  • Interior Amenities: TubShowr, StallShw, Walk-In Closet, Fire Extinguisher, Carbon Monoxide Detector, Skylight, Smoke Detector
  • Bedrooms: 2
  • Master Bedroom Desc: Full Bath, Walk-In Closet
  • Bedroom 1 Level: Second
  • Bedroom 2 Level: Second
  • Primary Bathroom Features: Stall Shower
  • Bathrooms: 2.10
  • Full Bathrooms: 2
  • Half Bathrooms: 1
  • Basement: Yes
  • Basement Description: Walkout, Finished, Partial
  • Dining Room Level: First
  • Dining Area: Formal Dining Room
  • Family Room Level: Ground
  • Kitchen Area: Eat-In Kitchen
  • Kitchen Dim: 16x10
  • Kitchen Level: First
  • Living Room Dim: 17x12
  • Living Room Level: First
  • Level 1 Rooms: Kitchen, Powder Room, Dining Room, Living Room
  • Level 2 Rooms: Bath(s) Other, 2 Bedrooms, Bath Main
  • Estimated Sq Ft: 1700
  • Ground Level Rooms: Family Room, Laundry Room, Outside Entrance
  • Phone: 908-522-1800

Exterior Features

  • Exterior Description: Brick
  • Exterior Features: Deck, Sidewalk, Thermal Windows/Doors, Storm Door(s), Curbs
  • Roof Description: Rubberized, Flat

Garage/Parking

  • Garage Description: Garage Door Opener, Oversize Garage, Built-In Garage
  • Number Garage Spaces: 1
  • Number Parking Spaces: 1
  • Parking Driveway Description: Additional Parking, Blacktop, Common

Utilities

  • Cooling: 1 Unit, Central Air
  • Fuel Type: Gas-Natural
  • Heating: 1 Unit, Forced Hot Air
  • Sewer: Public Sewer, Sewer Charge Extra
  • Utilities: Electric, Gas-Natural
  • Water: Water Charge Extra, Public Water
  • Water Heater: Gas

Condo/Co-op/Association

  • Amenities: Playground
  • Association Maintenance Fee: 505
  • Association Maintenance Fee Frequency: Monthly
  • Association Maintenance Fee Includes: Maintenance-Exterior, Snow Removal, Maintenance-Common Area

Fee Information

  • Other Fee Freqency: One Time
  • Other Fees: 50

Schools

  • High School: Summit HS
  • Middle Jr High School: Summit MS

Lot Info

  • Easement: Unknown
  • Lot Description: Backs to Park Land, Level Lot
  • Lot I D Tax: *
  • Zoning: R-5

Rental Info

  • Application Fee: 2020
  • Pets Allowed: Restrictions

Tax Info

  • Assessed Improvement Value: *
  • Assessed Land Value: *
  • Total Tax Assessed: *
  • Street Number Tax: *
  • Tax Amount: 10163
  • Tax Amount Tax: *
  • Assessor Parcel Number: 2918-03311-0000-00014-0003-
  • Tax Rate Amount: 4.301
  • Tax Rate Tax: *
  • Tax Year: 2017

MLS Schools

  • Grade School: Brayton

Home Values in the Area

Source: Public Records

Average Home Value in this Area


Source: Public Records

Agents Specializing in Summit, NJ

See All Agents

Property History

We collect this data history from publicly available records. To have your information removed, we recommend requesting removal directly through your county’s website.

Date Event Price List to Sale Price per Sq Ft
05/01/2017 05/01/17 Sold $705,000 +1.4% $415 / Sq Ft
03/17/2017 03/17/17 Pending -- -- --
03/13/2017 03/13/17 For Sale $695,000 -- $409 / Sq Ft
Source: Garden State MLS

Agents Affiliated with this Home

  • Section Image
See All Agents

Map

Source: Garden State MLS

MLS Number: 3371118

Garden State MLS
Your Personal Tour Guide

Ask me questions while you tour the home.