
Julie Strickler
Remax Vision
(484) 878-4460
108 Total Sales
1 in Tyler Run-Queens Gate
$550,000 Price
Estimated Value: $425,000 - $466,000
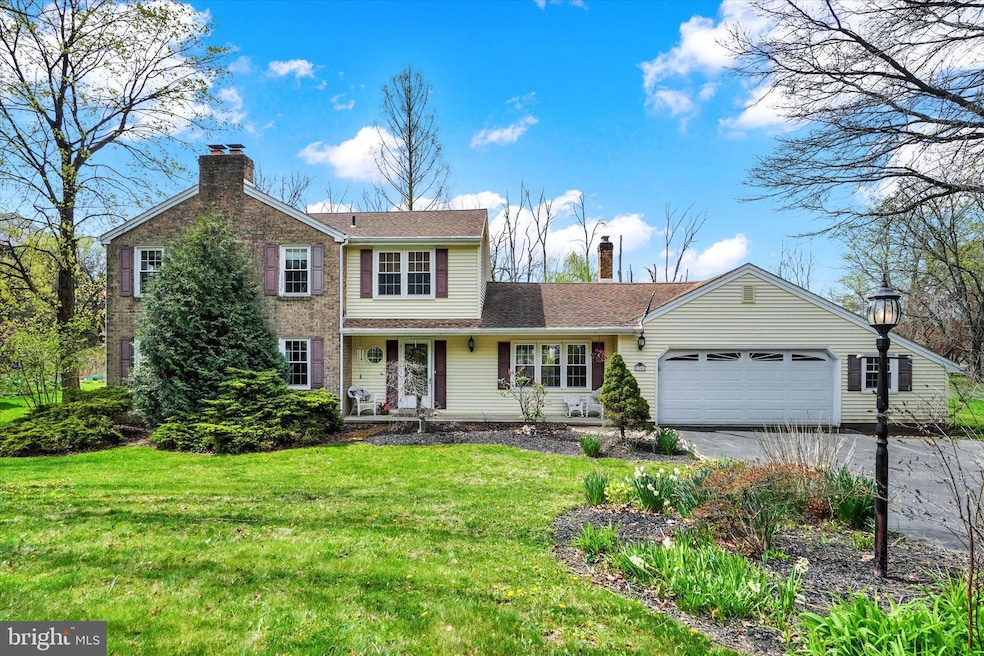
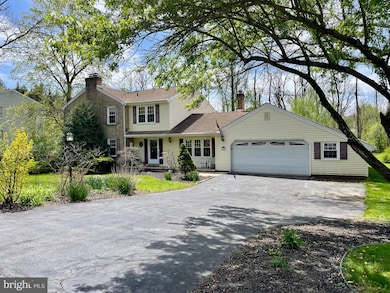
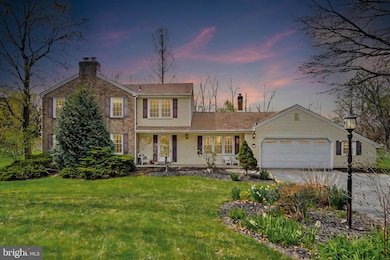
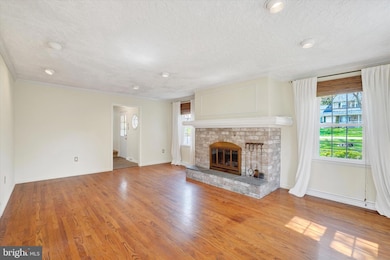
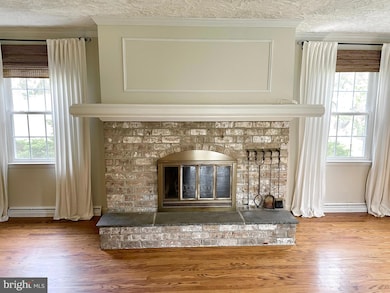
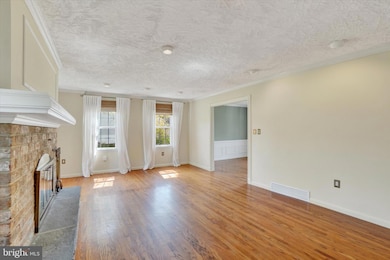
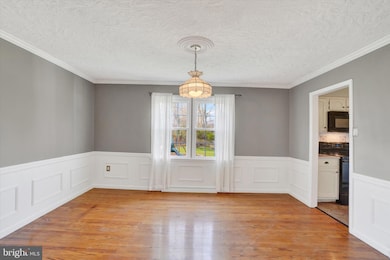
With its classic charm and unbeatable location in Dallastown School District, this colonial home is a rare find! Located in the peaceful Fox Run community, it’s only minutes to I83, York Hospital, York College, Queensgate Shopping Center, and South York Plaza. Featuring a blend of warm hardwoods and luxury vinyl tile throughout, it provides ample space for your family’s needs. The primary living room, with it’s grand, cozy fireplace and soothing ambience, connects to a formal dining room, directly next to the kitchen. From there you enter the family room, which has easy access to the attached two-car garage. You could also grab a glass of wine from the built-in bar and make your way to the tranquil setting of the sun room. Upstairs, the primary suite offers a private retreat with an attached bathroom, while three additional bedrooms and a full bath complete the second floor. The finished basement is an idea setting for a theatre, gym, or additional entertaining area and storage. The yard is a .39-acre flat lot, is easily maintained, and is perfect for outdoor activities or relaxing by the stream!
Last Agent to Sell the Property
(717) 900-5990 DanielDavidAdams@gmail.com Cummings & Co. Realtors License #5015809 Listed on: 04/24/2025
We collect this data history from publicly available records. To have your information removed, we recommend requesting removal directly through your county’s website.
Julie Strickler
Remax Vision
(484) 878-4460
108 Total Sales
1 in Tyler Run-Queens Gate
$550,000 Price
Joe Heller
Realty ONE Group Unlimited
(717) 844-6869
81 Total Sales
1 in Tyler Run-Queens Gate
$523,000 Price
Anne M. Lusk
Lusk & Associates Sotheby's International Realty
(717) 935-8473
616 Total Sales
1 in Tyler Run-Queens Gate
$460,000 Price
Dennis Hopper
RE/MAX Evolved
(484) 956-7147
129 Total Sales
1 in Tyler Run-Queens Gate
$254,900 Price
Jill Romine
Keller Williams Keystone Realty
(717) 912-9390
212 Total Sales
1 in Tyler Run-Queens Gate
$205,900 Price
Cindy Mann
Coldwell Banker Realty
(717) 912-8925
111 Total Sales
2 in Tyler Run-Queens Gate
$246K - $262K Price Range
We collect this data history from publicly available records. To have your information removed, we recommend requesting removal directly through your county’s website.
| Date | Buyer | Sale Price | Title Company |
|---|---|---|---|
| $419,900 | White Rose Settlement Services | ||
| $233,000 | None Available | ||
| $153,000 | -- | ||
| $137,500 | -- |
We collect this data history from publicly available records. To have your information removed, we recommend requesting removal directly through your county’s website.
| Date | Status | Borrower | Loan Amount |
|---|---|---|---|
| Open | $412,294 | ||
| Previous Owner | $200,000 | ||
| Previous Owner | $148,000 | ||
| Previous Owner | $162,000 | ||
| Previous Owner | $209,250 | ||
| Previous Owner | $81,500 | ||
| Previous Owner | $69,000 |
We collect this data history from publicly available records. To have your information removed, we recommend requesting removal directly through your county’s website.
| Date | Event | Price | List to Sale | Price per Sq Ft | Prior Sale |
|---|---|---|---|---|---|
| 12/15/2025 12/15/25 | Sold | $419,900 | 0.0% | $129 / Sq Ft | |
| 06/22/2025 06/22/25 | Pending | -- | -- | -- | |
| 06/03/2025 06/03/25 | Price Changed | $419,900 | -1.2% | $129 / Sq Ft | |
| 05/20/2025 05/20/25 | For Sale | $424,900 | 0.0% | $130 / Sq Ft | |
| 05/14/2025 05/14/25 | Pending | -- | -- | -- | |
| 04/24/2025 04/24/25 | For Sale | $424,900 | +82.4% | $130 / Sq Ft | |
| 08/25/2015 08/25/15 | Sold | $233,000 | -2.9% | $88 / Sq Ft | View Prior Sale |
| 06/26/2015 06/26/15 | Pending | -- | -- | -- | |
| 06/09/2015 06/09/15 | For Sale | $239,900 | -- | $90 / Sq Ft |
We collect this data history from publicly available records. To have your information removed, we recommend requesting removal directly through your county’s website.
| Year | Tax Paid | Tax Assessment Tax Assessment Total Assessment is a certain percentage of the fair market value that is determined by local assessors to be the total taxable value of land and additions on the property. | Land | Improvement |
|---|---|---|---|---|
| 2026 | $7,033 | $199,710 | $39,040 | $160,670 |
| 2025 | $6,855 | $199,710 | $39,040 | $160,670 |
| 2024 | $6,755 | $199,710 | $39,040 | $160,670 |
| 2023 | $6,755 | $199,710 | $39,040 | $160,670 |
| 2022 | $6,535 | $199,710 | $39,040 | $160,670 |
| 2021 | $6,225 | $199,710 | $39,040 | $160,670 |
| 2020 | $6,225 | $199,710 | $39,040 | $160,670 |
| 2019 | $6,205 | $199,710 | $39,040 | $160,670 |
| 2018 | $6,163 | $199,710 | $39,040 | $160,670 |
| 2017 | $5,917 | $199,710 | $39,040 | $160,670 |
| 2016 | $0 | $199,710 | $39,040 | $160,670 |
| 2015 | -- | $199,710 | $39,040 | $160,670 |
| 2014 | -- | $199,710 | $39,040 | $160,670 |
Seller's Agent in 2025
Dan Adams
Cummings & Co. Realtors
(717) 891-3728
2 in this area
44 Total Sales
Buyer's Agent in 2025
Heather Aughenbaugh
Cummings & Co. Realtors
(717) 586-4168
2 in this area
210 Total Sales
Seller's Agent in 2015
Jim Powers
Berkshire Hathaway HomeServices Homesale Realty
(717) 417-4111
2 in this area
108 Total Sales
Seller Co-Listing Agent in 2015
Kevin Murphy
Keller Williams Keystone Realty
(717) 578-4113
1 in this area
62 Total Sales
Buyer's Agent in 2015
Aaron Marshall
House Broker Realty LLC
(717) 659-9554
6 Total Sales
Source: Bright MLS
MLS Number: PAYK2080538
APN: 54-000-26-0049.00-00000
Disclaimer: Certain information contained herein is derived from information provided by parties other than Homes.com. All information provided is deemed reliable, but is not guaranteed to be accurate and should be independently verified.
The data relating to real estate for sale on this website appears in part through the BRIGHT Internet Data Exchange program, a voluntary cooperative exchange of property listing data between licensed real estate brokerage firms, and is provided by BRIGHT through a licensing agreement.
Listing information is from various brokers who participate in the Bright MLS IDX program and not all listings may be visible on the site.
The property information being provided on or through the website is for the personal, non-commercial use of consumers and such information may not be used for any purpose other than to identify prospective properties consumers may be interested in purchasing.
Some properties which appear for sale on the website may no longer be available because they are for instance, under contract, sold or are no longer being offered for sale.
Property information displayed is deemed reliable but is not guaranteed.
Copyright 2026 Bright MLS, Inc.
Ask me questions while you tour the home.