
Jeff Wickum
Epique Realty
(831) 246-9727
29 Total Sales
1 in Felton
$830,000 Price
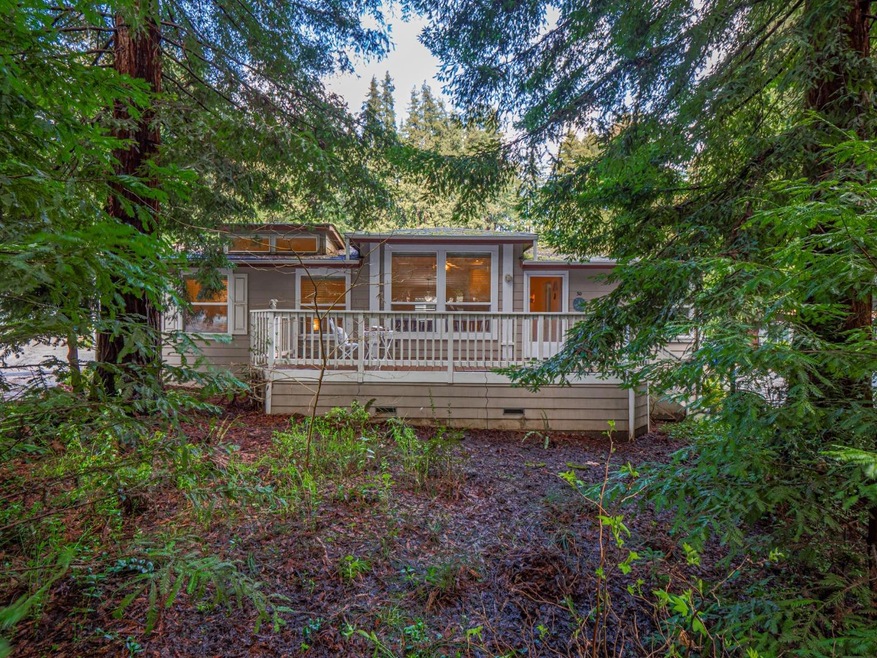
Vacation all year round in this spacious 2 bdrm./2 bath 2001 manufactured home in Felton located in Smithwoods MHP/RV park. It features a well-appointed kitchen, a dishwasher, an exhaust fan, a garbage disposal, and a refrigerator. The dining spaces include informal dining area and an eat-in kitchen. The separate family room provides a cozy area for relaxation, complete with high ceilings. The home boasts laminate and tile flooring, creating a modern and easy-to-maintain living environment. The bathrooms are equipped with showers and tubs, solid surfaces and tile accents. Additional amenities include a washer and dryer for your convenience. For energy efficiency, the home is outfitted with double-pane windows, low flow showers, and low flow toilets. Central forced air heating and gas ensure comfort throughout the seasons. Laze around the community swimming pool in the summer or take a hike in nearby Henry Cowell Park. Make nature your neighbor in this beautiful newer home.
Last Agent to Sell the Property
CENTURY 21 Masters License #00756286 Listed on: 03/17/2025
Jeff Wickum
Epique Realty
(831) 246-9727
29 Total Sales
1 in Felton
$830,000 Price
Shawndy Linquist
Compass
(831) 708-6387
101 Total Sales
1 in Felton
$1,120,000 Price
Sirrom Alizem
eXp Realty of Northern California, Inc.
(831) 777-4729
14 Total Sales
1 in Felton
$730,000 Price
Christian Haun
eXp Realty of California Inc
(831) 264-0671
54 Total Sales
1 in Felton
$1,050,000 Price
Paul Lazaga
SLV Real Estate
(831) 346-5821
15 Total Sales
1 in Felton
$635,000 Price
Jayson Madani
Room Real Estate
(831) 900-4470
531 Total Sales
37 in Felton
$420K - $2.3M Price Range
We collect this data history from publicly available records. To have your information removed, we recommend requesting removal directly through your county’s website.
| Date | Event | Price | List to Sale | Price per Sq Ft |
|---|---|---|---|---|
| 04/25/2025 04/25/25 | Sold | $410,000 | +5.4% | $309 / Sq Ft |
| 04/03/2025 04/03/25 | Pending | -- | -- | -- |
| 03/17/2025 03/17/25 | For Sale | $389,000 | -- | $294 / Sq Ft |
We collect this data history from publicly available records. To have your information removed, we recommend requesting removal directly through your county’s website.
| Year | Tax Paid | Tax Assessment Tax Assessment Total Assessment is a certain percentage of the fair market value that is determined by local assessors to be the total taxable value of land and additions on the property. | Land | Improvement |
|---|---|---|---|---|
| 2026 | $723 | $82,283 | $82,283 | |
| 2025 | $698 | $70,088 | $70,088 | |
| 2023 | $681 | $65,862 | $65,862 | |
| 2022 | $637 | $62,235 | $0 | $62,235 |
| 2021 | $606 | $58,868 | $0 | $58,868 |
| 2020 | $510 | $52,023 | $0 | $52,023 |
| 2019 | $490 | $51,860 | $0 | $51,860 |
| 2018 | $529 | $50,910 | $0 | $50,910 |
| 2017 | $503 | $52,868 | $0 | $52,868 |
| 2016 | $528 | $54,826 | $0 | $54,826 |
| 2015 | $563 | $57,763 | $0 | $57,763 |
| 2014 | $476 | $49,861 | $0 | $49,861 |
Seller's Agent in 2025
Kathy Davis
CENTURY 21 Masters
(831) 588-4995
55 Total Sales
Buyer's Agent in 2025
Tim Huxley
Room Real Estate
(831) 246-2222
61 Total Sales
Source: MLSListings
MLS Number: ML81998271
APN: 064-281-05-30
Disclaimer: Certain information contained herein is derived from information provided by parties other than Homes.com. All information provided is deemed reliable, but is not guaranteed to be accurate and should be independently verified.
Property Information © 2026 MLSListings Inc. All rights reserved. Listing information is deemed reliable but not guaranteed. Certain information contained herein is derived from information which is the licensed property of, and copyrighted by, MLSListings Inc. The viewer acknowledges ownership and validity of its copyright. Information provided is for personal, non-commercial use by a viewer with a bona fide interest in the purchase or sale of real estate of the type being offered via this website or other electronic means. The viewer is prohibited from copying, redistributing or retransmitting any of the data or information provided by MLSListing, Inc.
Ask me questions while you tour the home.