NOT LISTED FOR SALE

30 Mayflower Ln Pine Mountain, GA 31822

Estimated Value: $517,000 - $531,000

4 Beds
3.5 Baths
3,374 Sq Ft
$156/Sq Ft Est. Value

Sale Details

Date Sold: August 8, 2025

Last sale price $524,000 $155 Per Sq Ft

Current estimated payment $3,340 / mo

53 Days on Market

Highlights

  • Barn
  • Deck
  • Wood Flooring
  • Second Kitchen
  • Partially Wooded Lot
  • Main Floor Primary Bedroom

About This Home

As of August 2025

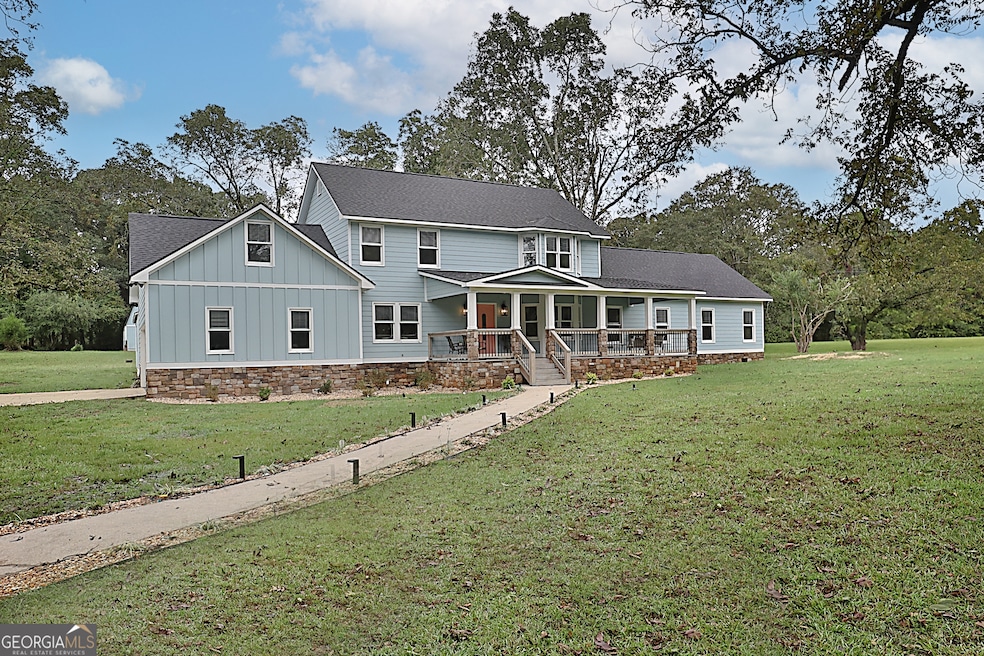
SELLER RELOCATING OUT OF STATE. Custom home with pecan trees on this beautiful land in Pine Mountain, located amazingly just minutes from downtown Pine Mountain which is the souths' best kept secret. The vibrant and bustling downtown Pine Mountain is home of Callaway Gardens, FDR State Park, Liberty Bell Pool, newly constructed Man O' War Recreation 23-mile walking and bike trail. This captivating custom 4 Bedroom, 3.5 Bath Home is perfectly placed on 2.8-acre corner lot in one of the most highly sought after areas. Curb Appeal Galore. The home features red oak hardwood flooring throughout, stunting main kitchen with 42' cabinets, quartz countertops, tiled backsplash, black stainless-steel appliances, breathtaking master suite with custom master bath and oversized walk-in closet/office attached, all new lighting, porcelain tiled flooring, 2 additional bedrooms with access to bonus room over garage. Home has full in-law suite on the first floor with a full kitchen with all new black stainless-steel appliances, living room/ Dining room combo with all new recessed lighting. Outdoor features are an attached 2 car garage, 20x16 (2) story Barn, 24x16 storage shed, front covered porch, rear covered deck, new black architectural roof. Additionally, Seller just installed new kitchen pantries. This home is in an established neighborhood surrounded by caring and supportive neighbors. Please use showing time and email your offer.

Last Agent to Sell the Property

Tammy Clarke

Century 21 Bunn Real Estate License #251994 Listed on: 06/01/2025

Century 21 Bunn Real Estate

Last Buyer's Agent

Allison Gilley

Stateline Realty Co. License #424640

Home Details

Home Type

  • Single Family

Est. Annual Taxes

  • $3,172

Year Built

  • Built in 1992 | Remodeled

Lot Details

  • 2.8 Acre Lot
  • Corner Lot
  • Level Lot
  • Open Lot
  • Cleared Lot
  • Partially Wooded Lot

Home Design

  • Pillar, Post or Pier Foundation
  • Block Foundation
  • Stone Frame
  • Composition Roof
  • Concrete Siding
  • Stone Siding
  • Stone

Interior Spaces

  • 3,374 Sq Ft Home
  • 2-Story Property
  • Beamed Ceilings
  • Ceiling Fan
  • Double Pane Windows
  • Window Treatments
  • Bay Window
  • Two Story Entrance Foyer
  • Den
  • Bonus Room
  • Crawl Space
  • Laundry in Mud Room

Kitchen

  • Second Kitchen
  • Breakfast Area or Nook
  • Breakfast Bar
  • Oven or Range
  • Microwave
  • Dishwasher
  • Stainless Steel Appliances
  • Kitchen Island
  • Solid Surface Countertops
  • Disposal

Flooring

  • Wood
  • Tile

Bedrooms and Bathrooms

  • 4 Bedrooms | 1 Primary Bedroom on Main
  • Split Bedroom Floorplan
  • Walk-In Closet
  • In-Law or Guest Suite
  • Double Vanity

Parking

  • 2 Car Garage
  • Parking Pad
  • Side or Rear Entrance to Parking

Outdoor Features

  • Deck
  • Patio
  • Porch

Schools

  • Rosemont Elementary School
  • Long Cane Middle School
  • Troup County High School

Farming

  • Barn

Utilities

  • Heat Pump System
  • Underground Utilities
  • Well
  • Septic Tank
  • High Speed Internet
  • Cable TV Available

Community Details

  • No Home Owners Association
  • Old Salem Subdivision

Listing and Financial Details

  • Tax Lot 97

Home Details

Home Type

Single Family

Est. Annual Taxes

$3,172

Year Built

Built in 1992 | Remodeled

Lot Details

2.8 Acres

Listing Details

  • Property Type: Residential
  • Year Built: 1992
  • ArchitecturalStyle: Stone Frame
  • Main Level Half Bathrooms: 1
  • Financing Type: FHA
  • Levels: Two
  • Lot Size Acres: 2.80
  • Other Sturctures: Barn(s)
  • Property Sub-Type: Single Family Residence
  • Structure Type: House
  • Total Finished Area2: 3374
  • Special Features: None
  • Property Sub Type: Detached
  • Stories: 2

Interior Features

  • Appliances: Dishwasher, Disposal, Microwave, Oven/Range (Combo), Refrigerator, Stainless Steel Appliance(s)
  • Bedrooms: 4
  • Basement: Crawl Space
  • Total Finished Sq Ft: 3374
  • Above Grade Finished Sq Ft: 3374
  • Interior Amenities: Beamed Ceilings, Double Vanity, In-Law Floorplan, Master On Main Level, Split Bedroom Plan, Two Story Foyer, Walk-In Closet(s)
  • Full Bathrooms: 3
  • Half Bathrooms: 1
  • Flooring: Hardwood, Tile
  • Kitchen Features: Breakfast Area, Breakfast Bar, Kitchen Island, Pantry, Second Kitchen, Solid Surface Counters
  • Window Features: Bay Window(s), Double Pane Windows, Window Treatments

Beds/Baths

  • Main Level Full Bathrooms: 1
  • Upper Level Full Bathrooms: 2
  • Bedroom Main Level: 1

Exterior Features

  • Construction Materials: Concrete, Stone
  • Foundation Details: Block, Pillar/Post/Pier
  • Lot Features: Corner Lot, Level, Open Lot
  • Patio And Porch Features: Deck, Patio, Porch
  • Property Condition: Updated/Remodeled
  • Roof: Composition

Garage/Parking

  • Parking Features: Attached, Garage, Parking Pad, Side/Rear Entrance
  • ParkingTotal: 2

Utilities

  • Cooling: Ceiling Fan(s), Heat Pump
  • Heating: Heat Pump
  • Laundry Features: In Mud Room
  • Sewer: Septic Tank
  • Utilities: Cable Available, High Speed Internet, Underground Utilities, Water Available
  • Water Source: Well

Condo/Co-op/Association

  • Association: No
  • Community Features: None

Fee Information

  • Association Fee Includes: None

Schools

  • Elementary School: Rosemont
  • High School: Troup County
  • High School Bus: Yes
  • Middle School: Long Cane
  • Middle School Bus: Yes

Lot Info

  • Land Lot: 97

Tax Info

  • Year: 23
  • Tax Annual Amount: 3172

MLS Schools

  • Elementary Bus Line: Yes

Ownership History

We collect this data history from publicly available records. To have your information removed, we recommend requesting removal directly through your county’s website.

Date Name Owned For Owner Type

Purchase Details

Listed on
Jun 1, 2025
Closed on
Aug 8, 2025
Sold by
Bought by
Seller's Agent
Tammy Clarke
Century 21 Bunn Real Estate
Buyer's Agent
Allison Gilley
Stateline Realty Co.
List Price
$512,900
Sold Price
$524,000
Premium/Discount to List
$11,100
2.16%
Views
74
Current Estimated Value
$526,298

Home Financials for this Owner

Home Financials are based on the most recent Mortgage that was taken out on this home.
Estimated Appreciation
$2,298
Avg. Annual Appreciation
0.46%
Original Mortgage
$514,509
Interest Rate
0.0712%
Mortgage Type
FHA

Purchase Details

Listed on
Jul 27, 2022
Closed on
Jul 27, 2022
Sold by
Bought by
Seller's Agent
Mls Non
Non MLS Sale
Buyer's Agent
Tammy Clarke
EXP Realty Associates,LLC
Sold Price
$120,000

Home Financials for this Owner

Home Financials are based on the most recent Mortgage that was taken out on this home.
Avg. Annual Appreciation
62.40%

Purchase Details

Listed on
Jul 27, 2022
Closed on
Jul 26, 2022
Sold by
Bought by
Seller's Agent
Mls Non
Non MLS Sale
Buyer's Agent
Tammy Clarke
EXP Realty Associates,LLC
Sold Price
$120,000

Purchase Details

Closed on
Apr 12, 2001
Sold by
Bought by

Purchase Details

Closed on
Sep 6, 2000
Sold by
Bought by

Purchase Details

Closed on
Sep 5, 2000
Sold by
Bought by

Purchase Details

Closed on
Nov 19, 1997
Sold by
Bought by

Purchase Details

Closed on
Jun 30, 1995
Sold by
Bought by

Purchase Details

Closed on
Jan 14, 1992
Sold by
Bought by

Purchase Details

Closed on
Jan 13, 1992
Sold by
Bought by

Purchase Details

Closed on
Jul 1, 1988
Bought by
Source: Public Records

Range of Values:

--
Value Increase
--
Percent Increase
--
Adjusted for Inflation
Collateral Analytics

Collateral Analytics Collateral Analytics AVMs (Automated Valuation Model) employ a number of statistical approaches combined with neighborhood-specific comparable selection guarantees the most up-to-date and precise valuations.

Not Available

Collateral Analytics does not have data for the current month. Please view the chart for historical values.

ICE

ICE Mortgage Technology ICE Mortgage Technology’s AVM (Automated Valuation Model) is a state-of-the-art online residential property valuation tool that provides a quick and accurate estimate of the value of almost any home in the U.S.

Not Available

ICE Mortgage Technology does not have data for the current month. Please view the chart for historical values.

First American

First American First American Data & Analytics’ next-generation AVM combines unrivaled data assets with a blended ensemble of valuation models to produce highly accurate, reliable valuations you can trust.

Not Available

First American does not have data for the current month. Please view the chart for historical values.

Quantarium

Quantarium Quantarium’s valuation service, repeatedly proven the industry’s most accurate and comprehensive, is supercharged with a self-learning and auto-tuning AI engine that continually becomes smarter and more accurate as it processes daily inputs from the industry’s leading RE data lake.

Not Available

Quantarium does not have data for the current month. Please view the chart for historical values.

Average Value
Not Available
List Price
Sold Price
Create a Home Valuation Report for This Property
The Home Valuation Report is an in-depth analysis detailing your home's value as well as a comparison with similar homes in the area

Purchase History

We collect this data history from publicly available records. To have your information removed, we recommend requesting removal directly through your county’s website.

Date Buyer Sale Price Title Company
$524,000 --
-- --
$120,000 --
-- --
-- --
$119,000 --
$119,000 --
$125,000 --
$111,000 --
$13,500 --
-- --
-- --
Source: Public Records

Mortgage History

We collect this data history from publicly available records. To have your information removed, we recommend requesting removal directly through your county’s website.

Date Status Borrower Loan Amount
Open $514,509
Source: Public Records

Property History

We collect this data history from publicly available records. To have your information removed, we recommend requesting removal directly through your county’s website.

Date Event Price List to Sale Price per Sq Ft Prior Sale
08/08/2025 08/08/25 Sold $524,000 +2.2% $155 / Sq Ft
07/24/2025 07/24/25 Pending -- -- --
06/01/2025 06/01/25 For Sale $512,900 +327.4% $152 / Sq Ft
07/27/2022 07/27/22 Sold $120,000 -- $40 / Sq Ft View Prior Sale
Source: Georgia MLS

Tax History

We collect this data history from publicly available records. To have your information removed, we recommend requesting removal directly through your county’s website.

Year Tax Paid Tax Assessment Tax Assessment Total Assessment is a certain percentage of the fair market value that is determined by local assessors to be the total taxable value of land and additions on the property. Land Improvement
2025 $5,773 $211,680 $13,560 $198,120
2024 $2,993 $109,760 $13,560 $96,200
2023 $3,060 $112,200 $13,560 $98,640
2022 $2,835 $103,560 $13,560 $90,000
2021 $3,013 $101,880 $11,480 $90,400
2020 $3,013 $101,880 $11,480 $90,400
2019 $3,001 $101,480 $11,480 $90,000
2018 $2,753 $93,280 $11,480 $81,800
2017 $2,753 $93,280 $11,480 $81,800
2016 $2,744 $92,974 $11,480 $81,494
2015 $2,749 $92,974 $11,480 $81,494
2014 $2,624 $88,685 $11,480 $77,205
2013 -- $90,858 $11,480 $79,378
Source: Public Records

Agents Affiliated with this Home

  • Section Image
  • Section Image
See All Agents

Map

Source: Georgia MLS

MLS Number: 10534178

Georgia MLS

APN: 011-3-000-060

Your Personal Tour Guide

Ask me questions while you tour the home.