
Hillary Lafferty
Responds Quickly
Charles Rutenberg Realty of IL
(630) 656-9154
136 Total Sales
1 in East Naperville
$985,000 Price
Estimated Value: $1,328,000 - $1,583,000
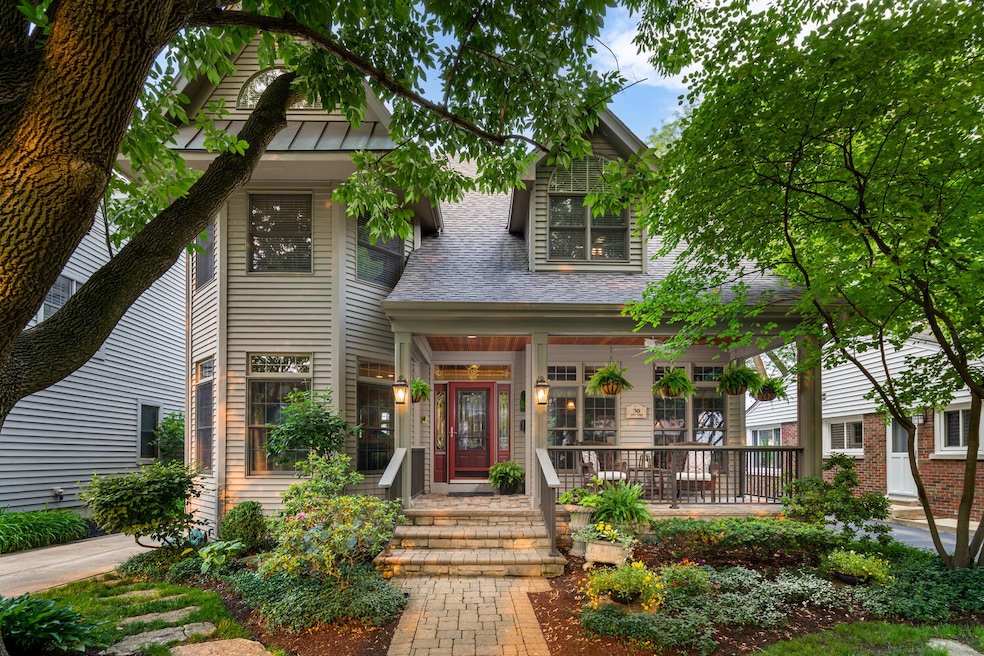
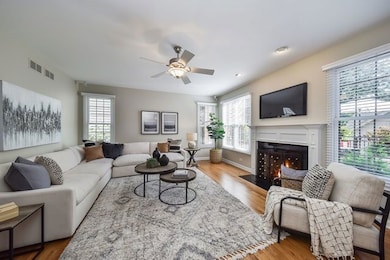
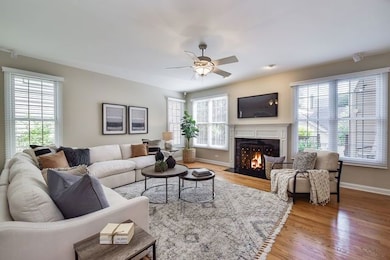
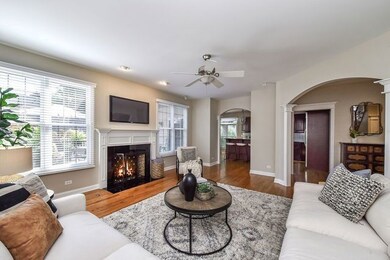
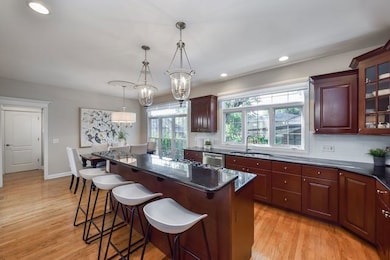
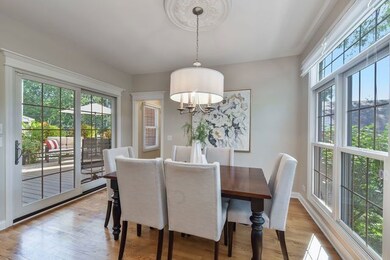
Trade in yard work for a carefree, DOWNTOWN NAPERVILLE lifestyle! This move-in-ready custom residence combines luxury amenities with LOW MAINTENANCE and an ideal walk to train, town and schools location. A captivating brick-paver front porch provides picturesque views to enjoy morning coffee or evening sunsets. The impressive two-story entry welcomes guests into this thoughtfully designed home with 9 foot ceiling throughout. Crafted with fine millwork, solid panel doors and oak hardwoods on both the main and second levels. The bright and open family room is centered around a masonry fireplace and is the heart of this home offering peaceful views of the entertaining-sized deck. The eat-in kitchen is a chef's dream, equipped with updated stainless-steel appliances, pantry, and an informal eating area with direct access to the maintenance-free Trex deck with grill space. A convenient first-floor full bath and well-appointed laundry room are located at the back of the house. This elegant home also features an attractive private study, stunning formal living room with proportions to accommodate a baby grand piano and a separate dining room with classic round inset ceiling details, creating a sophisticated atmosphere for dinner parties and family holidays. A spacious second level offers four large bedrooms, volume ceilings, well-designed closets, and lovely tree-tops views from every room. The primary suite is a true oasis, featuring a dramatic tray ceiling, two walk-in closets and a gorgeous spa-like ensuite with dual marble-topped vanities, a jetted tub, and a walk-in steam shower. The professionally finished English basement boasts a full entertaining bar, a media area, and a recreation area. Additionally, there is a large second office, fifth full bath, and a convenient walkout to the backyard. Other home features include a central vacuum system, whole house surge protector, integrated sound system, and a professionally landscaped yard with an irrigation system. A three-car detached garage is equipped with built-in cabinetry and an interior pull-down stair leading to a large, floored attic for additional storage. All mechanicals have been updated since 2018. The roof was replaced in 2013 with 40-year transferable warranty. The exterior was freshly painted in 2021. Impeccably maintained and offered at an AMAZING PRICE!
Last Agent to Sell the Property
@properties Christies International Real Estate License #475166285 Listed on: 09/22/2023
Last Buyer's Agent
@properties Christie?s International Real Estate License #471005048
We collect this data history from publicly available records. To have your information removed, we recommend requesting removal directly through your county’s website.
Hillary Lafferty
Charles Rutenberg Realty of IL
(630) 656-9154
136 Total Sales
1 in East Naperville
$985,000 Price
Erik Schwab
Corcoran Urban Real Estate
(312) 957-7984
83 Total Sales
1 in East Naperville
$505,902 Price
Jim Moore
Key Realty Indiana, LLC
(219) 356-3719
111 Total Sales
1 in East Naperville
$425,000 Price
Carolyn Alzueta
Charles Rutenberg Realty of IL
(630) 528-2679
152 Total Sales
1 in East Naperville
$985,000 Price
Jeff Stainer
RE/MAX Action
(708) 905-4649
201 Total Sales
5 in East Naperville
$333K - $1.5M Price Range
Bernard Cobb
RE/MAX of Naperville
(708) 905-8047
162 Total Sales
4 in East Naperville
$608K - $2.3M Price Range
We collect this data history from publicly available records. To have your information removed, we recommend requesting removal directly through your county’s website.
| Date | Buyer | Sale Price | Title Company |
|---|---|---|---|
| $980,000 | Proper Title | ||
| -- | Attorney | ||
| $799,000 | -- | ||
| -- | -- | ||
| $173,000 | -- | ||
| $135,000 | -- |
We collect this data history from publicly available records. To have your information removed, we recommend requesting removal directly through your county’s website.
| Date | Status | Borrower | Loan Amount |
|---|---|---|---|
| Open | $807,000 | ||
| Closed | $220,000 | ||
| Closed | $923,800 | ||
| Closed | $931,000 | ||
| Previous Owner | $505,000 | ||
| Previous Owner | $510,300 | ||
| Previous Owner | $417,000 | ||
| Previous Owner | $400,000 | ||
| Previous Owner | $639,200 | ||
| Previous Owner | $599,200 |
We collect this data history from publicly available records. To have your information removed, we recommend requesting removal directly through your county’s website.
| Date | Event | Price | List to Sale | Price per Sq Ft |
|---|---|---|---|---|
| 11/29/2023 11/29/23 | Sold | $980,000 | -6.7% | $281 / Sq Ft |
| 10/22/2023 10/22/23 | Pending | -- | -- | -- |
| 09/22/2023 09/22/23 | For Sale | $1,050,000 | -- | $301 / Sq Ft |
We collect this data history from publicly available records. To have your information removed, we recommend requesting removal directly through your county’s website.
| Year | Tax Paid | Tax Assessment Tax Assessment Total Assessment is a certain percentage of the fair market value that is determined by local assessors to be the total taxable value of land and additions on the property. | Land | Improvement |
|---|---|---|---|---|
| 2024 | $19,522 | $326,667 | $111,235 | $215,432 |
| 2023 | $21,830 | $351,950 | $101,520 | $250,430 |
| 2022 | $21,190 | $338,420 | $97,620 | $240,800 |
| 2021 | $20,747 | $325,620 | $93,930 | $231,690 |
| 2020 | $20,313 | $319,770 | $92,240 | $227,530 |
| 2019 | $19,742 | $305,940 | $88,250 | $217,690 |
| 2018 | $20,838 | $322,500 | $91,930 | $230,570 |
| 2017 | $20,437 | $311,620 | $88,830 | $222,790 |
| 2016 | $20,050 | $300,360 | $85,620 | $214,740 |
| 2015 | $19,957 | $282,850 | $80,630 | $202,220 |
| 2014 | $20,321 | $279,010 | $76,790 | $202,220 |
| 2013 | $20,014 | $279,680 | $76,970 | $202,710 |
Seller's Agent in 2023
Kim Preusch
@ Properties
(847) 208-8978
24 in this area
442 Total Sales
Buyer's Agent in 2023
Laura McGreal
@ Properties
(224) 374-9408
1 in this area
179 Total Sales
Source: Midwest Real Estate Data (MRED)
MLS Number: 11891624
APN: 08-18-411-006
Disclaimer: Certain information contained herein is derived from information provided by parties other than Homes.com. All information provided is deemed reliable, but is not guaranteed to be accurate and should be independently verified.
All data is obtained from various sources and may not have been verified by broker or MLS GRID. Supplied Open House Information is subject to change without notice. All information should be independently reviewed and verified for accuracy. Properties may or may not be listed by the office/agent presenting the information. Some IDX listings have been excluded from this website.
Listings courtesy of Midwest Real Estate Data (MRED) as distributed by MLS GRID.
Based on information submitted to the MLS GRID
Ask me questions while you tour the home.