
Matthew Langston
Rising Legacy Realty
(833) 659-6064
37 Total Sales
1 in Westfield
$220,000 Price
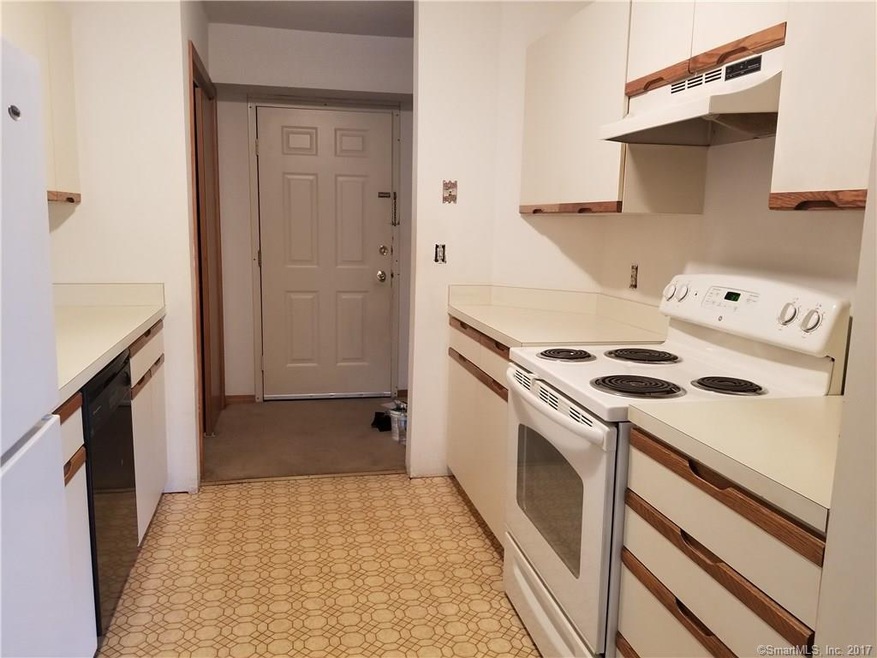
Large 1 Bedroom 1 Bathroom Apartment with private porch. Apartment also has combined living and dining room area with a large sliding door to allow for lots of light.
Kitchen comes with refrigerator, dishwasher and stove.
Large bedroom with good closet space. Full bath that has a vanity, toilet and shower-tub combination.
Carpet throughout the unit.
Private porch off living room.
Central Air.
Tenant pays gas heat, gas hot water and electric.
Coin operated laundry room on each floor.
No pets.
Marketed by Robert C. White & Company.
Broker: Robert C. White & Company LLC.
-Parking: 1 reserved parking spot (And guest spaces).
-Heat: Gas paid by tenant.
-Hot Water: Gas paid by tenant.
-Pets: No pets
-Washer/Dryer: Coin operated laundry room on each floor.
Last Agent to Rent the Property
Robert C White & Company LLC License #RES.0803367 Listed on: 09/05/2017
Matthew Langston
Rising Legacy Realty
(833) 659-6064
37 Total Sales
1 in Westfield
$220,000 Price
Tanya Uhelsky
Century 21 AllPoints Realty
(475) 255-6244
96 Total Sales
1 in Westfield
$177,000 Price
Christina Bates
Coldwell Banker Realty
(877) 525-4802
42 Total Sales
2 in Westfield
$335K - $413K Price Range
Ramon Matos
Matos Level Eminent Realty
(959) 301-2245
101 Total Sales
2 in Westfield
$100K - $310K Price Range
Marta Lisowska
KW Legacy Partners
(860) 773-4369
72 Total Sales
1 in Westfield
$169,500 Price
Noora Brown
William Pitt Sotheby's Int'l
(959) 245-5144
131 Total Sales
1 in Westfield
$485,000 Price
We collect this data history from publicly available records. To have your information removed, we recommend requesting removal directly through your county’s website.
| Date | Event | Price | List to Sale | Price per Sq Ft |
|---|---|---|---|---|
| 11/01/2017 11/01/17 | Rented | $835 | 0.0% | -- |
| 10/31/2017 10/31/17 | Under Contract | -- | -- | -- |
| 09/25/2017 09/25/17 | Price Changed | $835 | -1.8% | $1 / Sq Ft |
| 09/05/2017 09/05/17 | For Rent | $850 | -- | -- |
We collect this data history from publicly available records. To have your information removed, we recommend requesting removal directly through your county’s website.
| Year | Tax Paid | Tax Assessment Tax Assessment Total Assessment is a certain percentage of the fair market value that is determined by local assessors to be the total taxable value of land and additions on the property. | Land | Improvement |
|---|---|---|---|---|
| 2025 | $35,399 | $910,000 | $126,000 | $784,000 |
| 2024 | $38,418 | $1,043,970 | $126,000 | $917,970 |
| 2023 | $36,643 | $1,043,970 | $126,000 | $917,970 |
| 2022 | $36,190 | $822,500 | $126,000 | $696,500 |
| 2021 | $36,190 | $822,500 | $126,000 | $696,500 |
| 2020 | $36,355 | $822,500 | $126,000 | $696,500 |
| 2019 | $40,832 | $919,650 | $126,000 | $793,650 |
| 2018 | $40,189 | $919,650 | $126,000 | $793,650 |
| 2017 | $32,136 | $757,930 | $252,000 | $505,930 |
| 2016 | $31,227 | $757,930 | $252,000 | $505,930 |
| 2015 | $30,014 | $757,930 | $252,000 | $505,930 |
| 2014 | $40,512 | $1,012,810 | $252,000 | $760,810 |
Landlord's Agent in 2017
Gage Perreault
Robert C White & Company LLC
(203) 379-7302
Tenant's Agent in 2017
Leslie Blaser
eXp Realty
(860) 982-1491
6 in this area
98 Total Sales
Source: SmartMLS
MLS Number: 170011594
APN: MTWN M:19 L:0102
Disclaimer: Certain information contained herein is derived from information provided by parties other than Homes.com. All information provided is deemed reliable, but is not guaranteed to be accurate and should be independently verified.
IDX information is provided exclusively for personal, non-commercial use, and may not be used for any purpose other than to identify prospective properties consumers may be interested in purchasing. Information is deemed reliable but not guaranteed.
Ask me questions while you tour the home.