
Steven Miller
Coldwell Banker Realty
(475) 241-0705
110 Total Sales
1 in Westfield
$330,000 Price
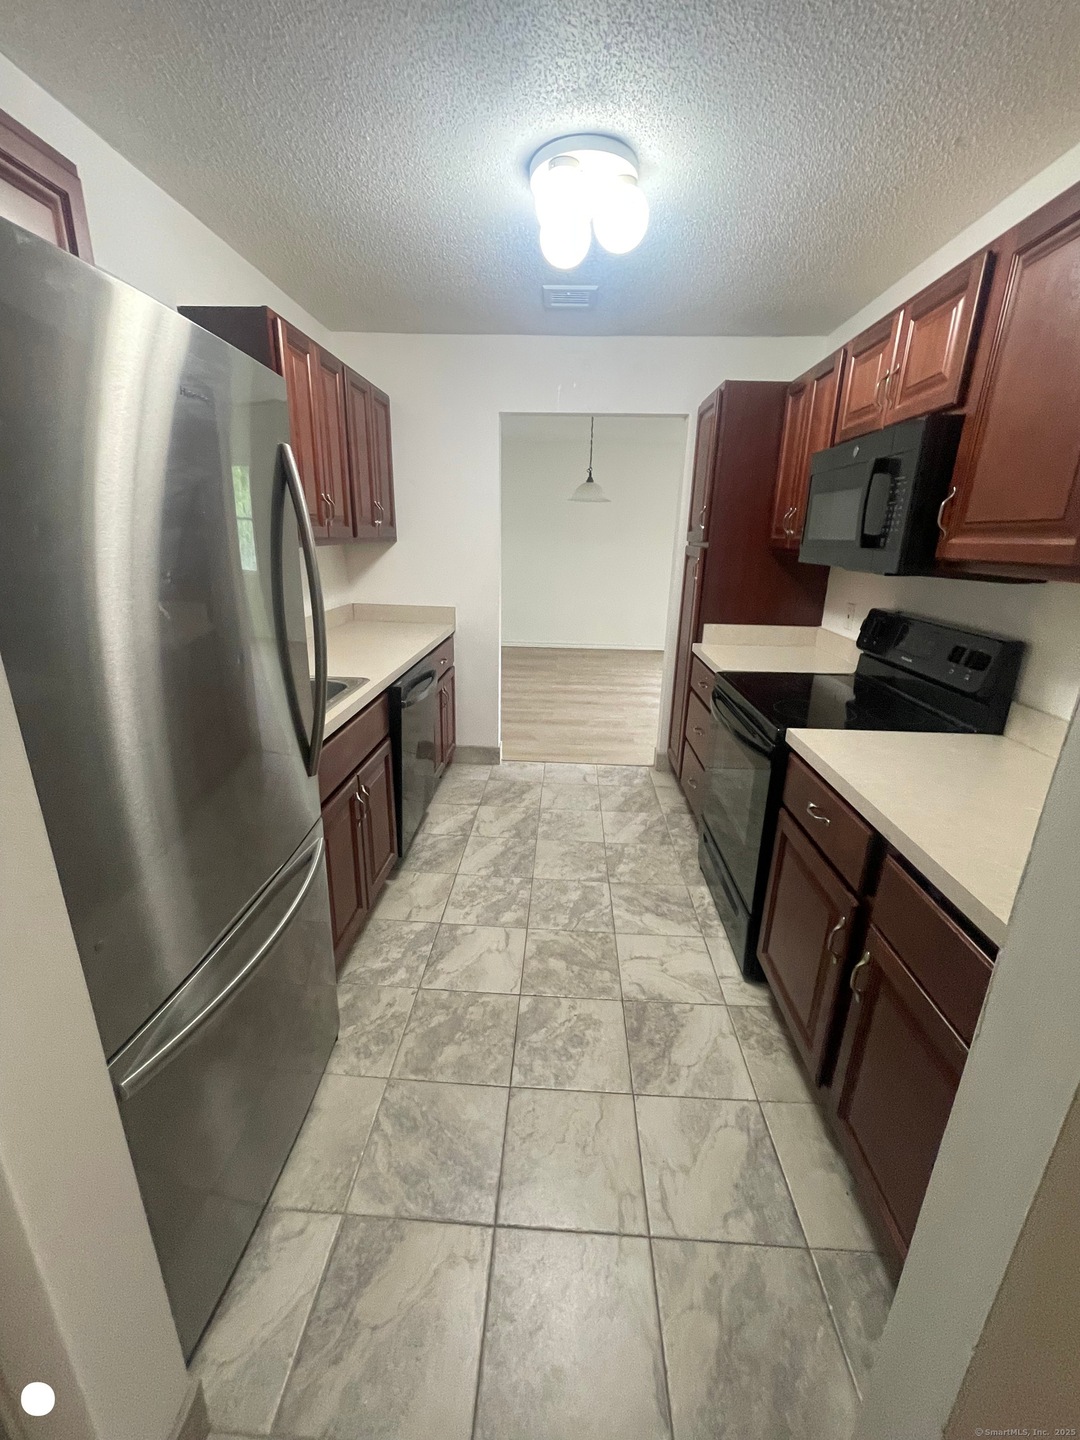
This delightful 3rd floor apartment boasts 1 bedroom, 1 bath apartment offers comfort, convenience, and a touch of nature with its private deck that extends from the living room. With 660 square feet of thoughtfully designed space, this apartment is a perfect place. Step inside and be greeted by an inviting living area that's perfect for both relaxing and entertaining. The slider off the living room leads to your own private deck, offering a seamless blend of indoor and outdoor living. Imagine enjoying your morning coffee or unwinding after a long day with the soothing sounds of nature. The bedroom provides a peaceful retreat, with ample natural light and a cozy atmosphere. The bathroom is well-appointed and convenient, ensuring your comfort at all times. The kitchen boasts modern appliances and plenty of storage, making meal preparation a breeze. Key Features: Slider to Private Deck 6x8 storage room in the basement 1 dedicated off-street parking space (additional spaces are $100/month) Laundry room on each floor Lease: 1-year minimum, 1 or 2-month security deposit (depending upon rental and credit history), the tenant screening report is $40 per adult occupant, and the landlord will perform credit, criminal, and eviction checks. Rental references and solid credit are required. Up to 2 cats (No dogs) considered for $300 non-refundable move-in plus $25 per month This is a Non-Smoking Property, minimum credit score required without a co-signer is 650.
Last Agent to Rent the Property
Coldwell Banker Realty License #REB.0793455 Listed on: 05/26/2025
Steven Miller
Coldwell Banker Realty
(475) 241-0705
110 Total Sales
1 in Westfield
$330,000 Price
Carly Kirsch
Lamacchia Realty
(860) 385-8231
93 Total Sales
1 in Westfield
$207,000 Price
Fran Wiehn
Compass Connecticut, LLC
(959) 949-2103
78 Total Sales
1 in Westfield
$319,000 Price
Kathleen Maloney
Coldwell Banker Realty
(475) 253-5561
138 Total Sales
1 in Westfield
$649,900 Price
Karen Mendes
Berkshire Hathaway NE Prop.
(959) 245-9021
217 Total Sales
1 in Westfield
$349,900 Price
Matt Diamond
Houlihan Lawrence WD
(959) 265-0024
49 Total Sales
1 in Westfield
$200,000 Price
We collect this data history from publicly available records. To have your information removed, we recommend requesting removal directly through your county’s website.
| Date | Event | Price | List to Sale | Price per Sq Ft |
|---|---|---|---|---|
| 06/01/2025 06/01/25 | Rented | $1,420 | +1.8% | -- |
| 05/31/2025 05/31/25 | Under Contract | -- | -- | -- |
| 05/26/2025 05/26/25 | For Rent | $1,395 | +33.0% | -- |
| 08/01/2021 08/01/21 | Rented | $1,049 | 0.0% | -- |
| 07/19/2021 07/19/21 | Under Contract | -- | -- | -- |
| 06/30/2021 06/30/21 | Price Changed | $1,049 | -8.8% | $1 / Sq Ft |
| 06/22/2021 06/22/21 | For Rent | $1,150 | -- | -- |
We collect this data history from publicly available records. To have your information removed, we recommend requesting removal directly through your county’s website.
| Year | Tax Paid | Tax Assessment Tax Assessment Total Assessment is a certain percentage of the fair market value that is determined by local assessors to be the total taxable value of land and additions on the property. | Land | Improvement |
|---|---|---|---|---|
| 2025 | $35,399 | $910,000 | $126,000 | $784,000 |
| 2024 | $38,418 | $1,043,970 | $126,000 | $917,970 |
| 2023 | $36,643 | $1,043,970 | $126,000 | $917,970 |
| 2022 | $36,190 | $822,500 | $126,000 | $696,500 |
| 2021 | $36,190 | $822,500 | $126,000 | $696,500 |
| 2020 | $36,355 | $822,500 | $126,000 | $696,500 |
| 2019 | $40,832 | $919,650 | $126,000 | $793,650 |
| 2018 | $40,189 | $919,650 | $126,000 | $793,650 |
| 2017 | $32,136 | $757,930 | $252,000 | $505,930 |
| 2016 | $31,227 | $757,930 | $252,000 | $505,930 |
| 2015 | $30,014 | $757,930 | $252,000 | $505,930 |
| 2014 | $40,512 | $1,012,810 | $252,000 | $760,810 |
Landlord's Agent in 2025
Rick Bassett
Coldwell Banker
(475) 900-3101
39 Total Sales
Tenant's Agent in 2025
Colleen Pickwick
eXp Realty
(203) 682-0887
41 Total Sales
Seller's Agent in 2021
Jasmine Spencer
Spencer Solutions
(860) 796-1359
8 Total Sales
H
Buyer's Agent in 2021
Heather Sweeney
Coldwell Banker Realty
Source: SmartMLS
MLS Number: 24098716
APN: MTWN M:19 L:0102
Disclaimer: Certain information contained herein is derived from information provided by parties other than Homes.com. All information provided is deemed reliable, but is not guaranteed to be accurate and should be independently verified.
IDX information is provided exclusively for personal, non-commercial use, and may not be used for any purpose other than to identify prospective properties consumers may be interested in purchasing. Information is deemed reliable but not guaranteed.
Ask me questions while you tour the home.