
Karen Mendes
Berkshire Hathaway NE Prop.
(959) 245-9021
217 Total Sales
1 in Westfield
$349,900 Price
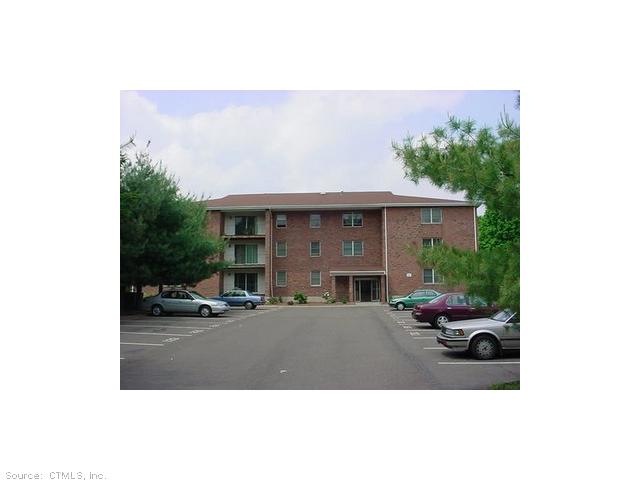
3Rd floor, rear/yard facing unit with balcony. Large rooms, w/w carpeting (new in 2 rooms), galley kitchen, dining area, laundry on each floor. Locked storage cage in basement. Secure/buzzer entry. No smokers or pets. Quiet, well maintained building.
Last Agent to Rent the Property
Cavanaugh & Company LLC License #REB.0789635 Listed on: 01/03/2012
Last Renter's Agent
Cavanaugh & Company LLC License #REB.0789635 Listed on: 01/03/2012
Karen Mendes
Berkshire Hathaway NE Prop.
(959) 245-9021
217 Total Sales
1 in Westfield
$349,900 Price
Matt Diamond
Houlihan Lawrence WD
(959) 265-0024
49 Total Sales
1 in Westfield
$200,000 Price
Jesus Cazorla
LPT Realty
(860) 855-7920
84 Total Sales
3 in Westfield
$141K - $335K Price Range
Jennifer Petron
Berkshire Hathaway NE Prop.
(959) 230-0845
218 Total Sales
1 in Westfield
$349,900 Price
Arlinda Gesner
Arlinda Gesner Realty LLC
(860) 845-1409
95 Total Sales
1 in Westfield
$169,900 Price
Linda O'Hara
William Raveis Real Estate
(860) 881-2876
109 Total Sales
11 in Westfield
$165K - $550K Price Range
We collect this data history from publicly available records. To have your information removed, we recommend requesting removal directly through your county’s website.
| Date | Event | Price | List to Sale | Price per Sq Ft |
|---|---|---|---|---|
| 02/03/2012 02/03/12 | Rented | $775 | 0.0% | -- |
| 02/02/2012 02/02/12 | Under Contract | -- | -- | -- |
| 01/03/2012 01/03/12 | For Rent | $775 | -- | -- |
We collect this data history from publicly available records. To have your information removed, we recommend requesting removal directly through your county’s website.
| Year | Tax Paid | Tax Assessment Tax Assessment Total Assessment is a certain percentage of the fair market value that is determined by local assessors to be the total taxable value of land and additions on the property. | Land | Improvement |
|---|---|---|---|---|
| 2025 | $35,399 | $910,000 | $126,000 | $784,000 |
| 2024 | $38,418 | $1,043,970 | $126,000 | $917,970 |
| 2023 | $36,643 | $1,043,970 | $126,000 | $917,970 |
| 2022 | $36,190 | $822,500 | $126,000 | $696,500 |
| 2021 | $36,190 | $822,500 | $126,000 | $696,500 |
| 2020 | $36,355 | $822,500 | $126,000 | $696,500 |
| 2019 | $40,832 | $919,650 | $126,000 | $793,650 |
| 2018 | $40,189 | $919,650 | $126,000 | $793,650 |
| 2017 | $32,136 | $757,930 | $252,000 | $505,930 |
| 2016 | $31,227 | $757,930 | $252,000 | $505,930 |
| 2015 | $30,014 | $757,930 | $252,000 | $505,930 |
| 2014 | $40,512 | $1,012,810 | $252,000 | $760,810 |
Landlord's Agent in 2012
Juliet Cavanaugh
Cavanaugh & Company LLC
(860) 398-0058
11 in this area
85 Total Sales
Source: SmartMLS
MLS Number: N321406
APN: MTWN M:19 L:0102
Disclaimer: Certain information contained herein is derived from information provided by parties other than Homes.com. All information provided is deemed reliable, but is not guaranteed to be accurate and should be independently verified.
IDX information is provided exclusively for personal, non-commercial use, and may not be used for any purpose other than to identify prospective properties consumers may be interested in purchasing. Information is deemed reliable but not guaranteed.
Ask me questions while you tour the home.