
Polly Watts
Shelter Club Realty
(844) 310-9835
25 Total Sales
1 in Turtle Rock
$1,598,800 Price
Estimated Value: $1,430,000 - $1,993,000
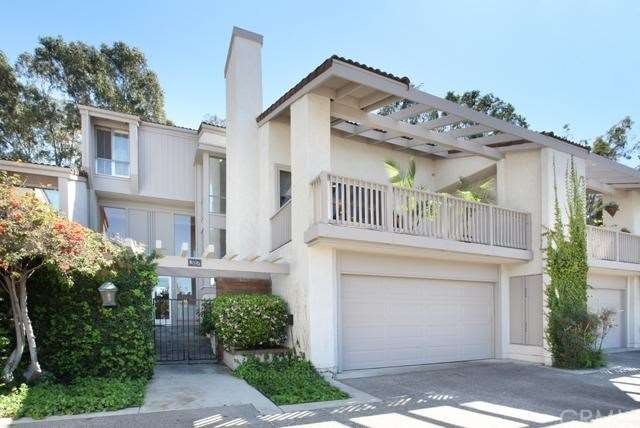
This marvelous home is located at Vista community of Turtle Rock. Dramatic two-story foyer with custom glass doors and sparkling chandelier leads to formal dinner room with wet bar and sunken living room with fireplace. Gourmet kitchen with granite counter-tops and white cabinetry. Lovely family room with cozy fireplace and French door opens to tranquil patio. Romantic master bedroom with beautiful master bathroom and walk-in closet. Specious secondary bedrooms to accommodate everyone. Relax and enjoy views of city lights from the large decks adjacent to living room and master bedroom. More than $120,000 of designer upgrades include beautiful hardwood flooring on main living areas, elegant wainscot though out foyer and main floor, remodeled bathrooms, wet bar, crown molding, and much more.
Walking distance to award winning schools. Neighborhoods include plenty of hiking and biking trails and many programs for all ages. Close to many restaurants and shopping centers, UCI, Concordia University, Fashion Island, Newport Coast, John Wayne Airport and easy access to freeways.
Last Agent to Sell the Property
Juna Chiang, Broker License #01855711 Listed on: 03/13/2014
We collect this data history from publicly available records. To have your information removed, we recommend requesting removal directly through your county’s website.
Polly Watts
Shelter Club Realty
(844) 310-9835
25 Total Sales
1 in Turtle Rock
$1,598,800 Price
Behn Borhani
Keller Williams Realty Irvine
(949) 570-5251
42 Total Sales
1 in Turtle Rock
$1,745,000 Price
Natalie Kouzouyan
The Agency
(424) 284-7631
12 Total Sales
1 in Turtle Rock
$1,815,000 Price
Edison Cook
Compass
(949) 239-0799
96 Total Sales
1 in Turtle Rock
$2,195,000 Price
Brad Dhesi
Keller Williams Realty Irvine
(949) 570-6084
44 Total Sales
4 in Turtle Rock
$2.1M - $2.3M Price Range
Dave Bauman
Keller Williams OC Luxury Realty
(949) 518-3105
35 Total Sales
2 in Turtle Rock
$2,775,000 Price Range
We collect this data history from publicly available records. To have your information removed, we recommend requesting removal directly through your county’s website.
| Date | Buyer | Sale Price | Title Company |
|---|---|---|---|
| $1,085,000 | Ticor Title Company | ||
| Yang Shu Na Lin | -- | Accommodation | |
| Lin Wen Chung | -- | First American Title | |
| Lin Wen Chung | $770,000 | First American Title | |
| Jamali Mehrnaz | -- | None Available | |
| Jamali Dr Mehrnaz | $432,000 | California Counties Title Co |
We collect this data history from publicly available records. To have your information removed, we recommend requesting removal directly through your county’s website.
| Date | Status | Borrower | Loan Amount |
|---|---|---|---|
| Open | $100,000 | ||
| Open | Johansson Per | $795,400 | |
| Closed | Johansson Per | $909,350 | |
| Closed | Johansson Per | $922,250 | |
| Previous Owner | Lin Wen Chung | $300,000 | |
| Previous Owner | Jamali Dr Mehrnaz | $600,000 | |
| Previous Owner | Jamali Mehrnaz | $435,000 | |
| Previous Owner | Jamali Mehrnaz | $490,000 | |
| Previous Owner | Jamali Mehrnaz | $49,000 | |
| Previous Owner | Jamali Dr Mehrnaz | $388,687 |
We collect this data history from publicly available records. To have your information removed, we recommend requesting removal directly through your county’s website.
| Year | Tax Paid | Tax Assessment Tax Assessment Total Assessment is a certain percentage of the fair market value that is determined by local assessors to be the total taxable value of land and additions on the property. | Land | Improvement |
|---|---|---|---|---|
| 2026 | $14,173 | $1,356,657 | $1,046,719 | $309,938 |
| 2025 | $13,883 | $1,330,056 | $1,026,195 | $303,861 |
| 2024 | $13,883 | $1,303,977 | $1,006,074 | $297,903 |
| 2023 | $13,528 | $1,278,409 | $986,347 | $292,062 |
| 2022 | $11,047 | $1,040,400 | $801,108 | $239,292 |
| 2021 | $10,802 | $1,020,000 | $785,400 | $234,600 |
| 2020 | $10,851 | $1,020,000 | $785,400 | $234,600 |
| 2019 | $10,611 | $1,000,000 | $770,000 | $230,000 |
| 2018 | $10,632 | $1,000,000 | $770,000 | $230,000 |
| 2017 | $12,158 | $1,146,025 | $884,205 | $261,820 |
| 2016 | $11,615 | $1,123,554 | $866,867 | $256,687 |
| 2015 | $11,495 | $1,106,678 | $853,846 | $252,832 |
| 2014 | $8,418 | $808,880 | $542,467 | $266,413 |
Seller's Agent in 2014
Juna Chiang
Juna Chiang, Broker
(714) 721-1887
Buyer's Agent in 2014
Steve Morton
Irvine Ranch Realty
(949) 733-9170
20 Total Sales
Source: California Regional Multiple Listing Service (CRMLS)
MLS Number: OC14051394
APN: 935-630-84
Disclaimer: Certain information contained herein is derived from information provided by parties other than Homes.com. All information provided is deemed reliable, but is not guaranteed to be accurate and should be independently verified.
The multiple listing data appearing on this website, or contained in reports produced therefrom, is owned and copyrighted by California Regional Multiple Listing Service, Inc. ("CRMLS") and is protected by all applicable copyright laws. Information provided is for viewer's personal, non-commercial use and may not be used for any purpose other than to identify prospective properties the viewer may be interested in purchasing. All listing data, including but not limited to square footage and lot size is believed to be accurate, but the listing Agent, listing Broker and CRMLS and its affiliates do not warrant or guarantee such accuracy. The viewer should independently verify the listed data prior to making any decisions based on such information by personal inspection and/or contacting a real estate professional.
Based on information from California Regional Multiple Listing Service, Inc. and /or other sources. All data, including all measurements and calculations of area, is obtained from various sources and has not been, and will not be, verified by broker or MLS. All information should be independently reviewed and verified for accuracy. Properties may or may not be listed by the office/agent presenting the information
Ask me questions while you tour the home.