
Steve Cotran
RE/MAX Area Real Estate Network LTD
(844) 423-3044
99 Total Sales
2 in Windham
$599,900 Price Range
Estimated Value: $831,297
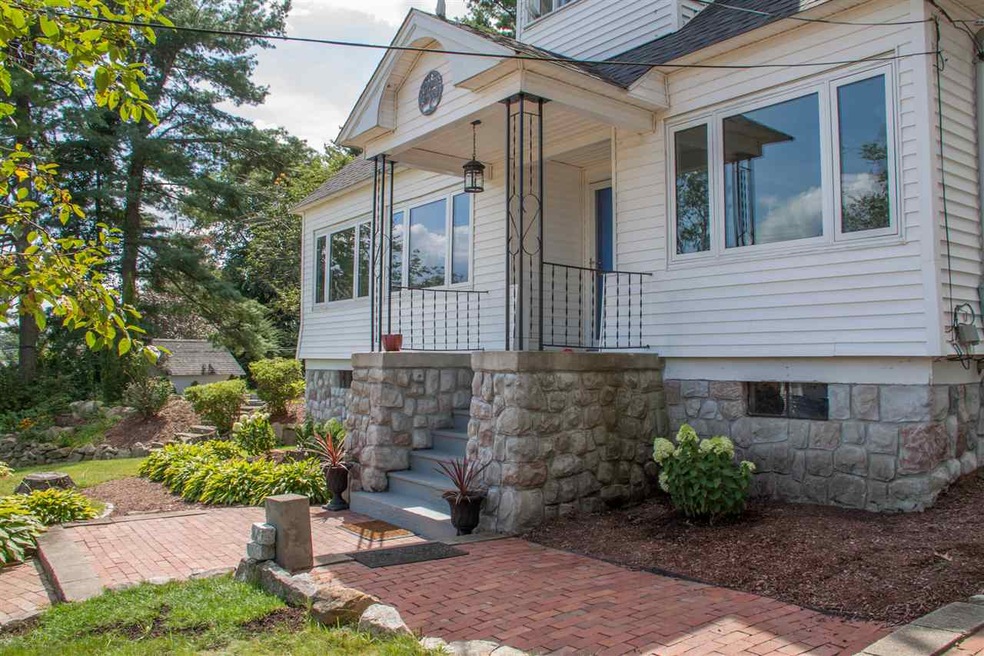
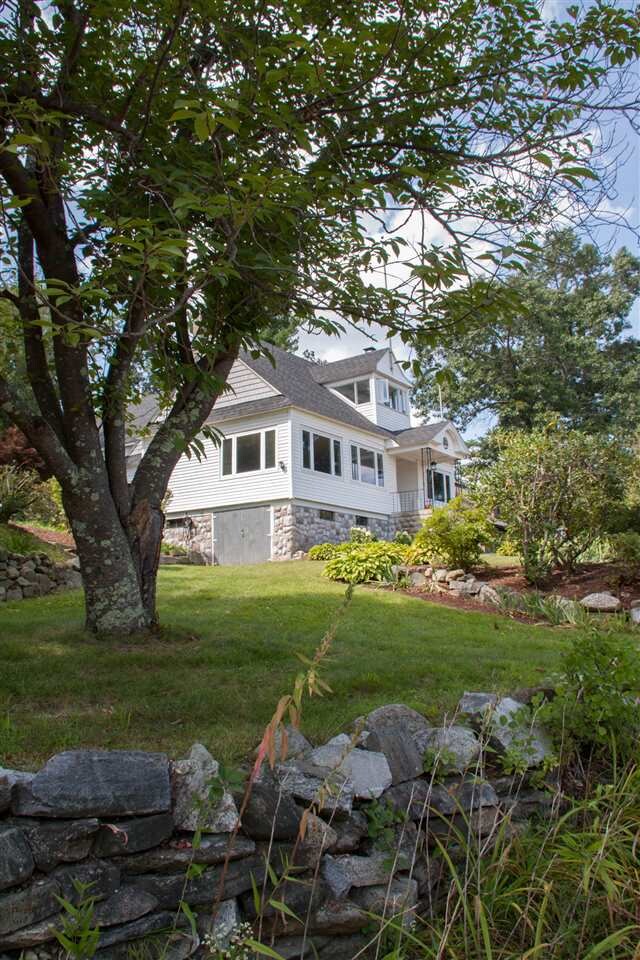
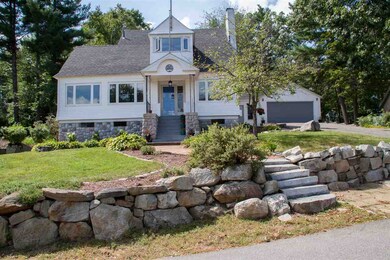

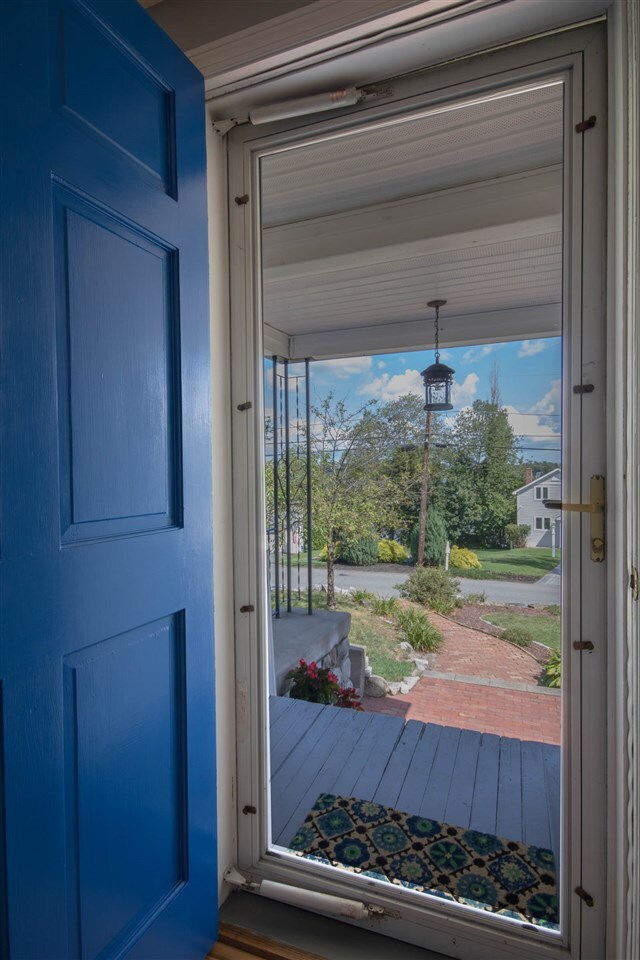
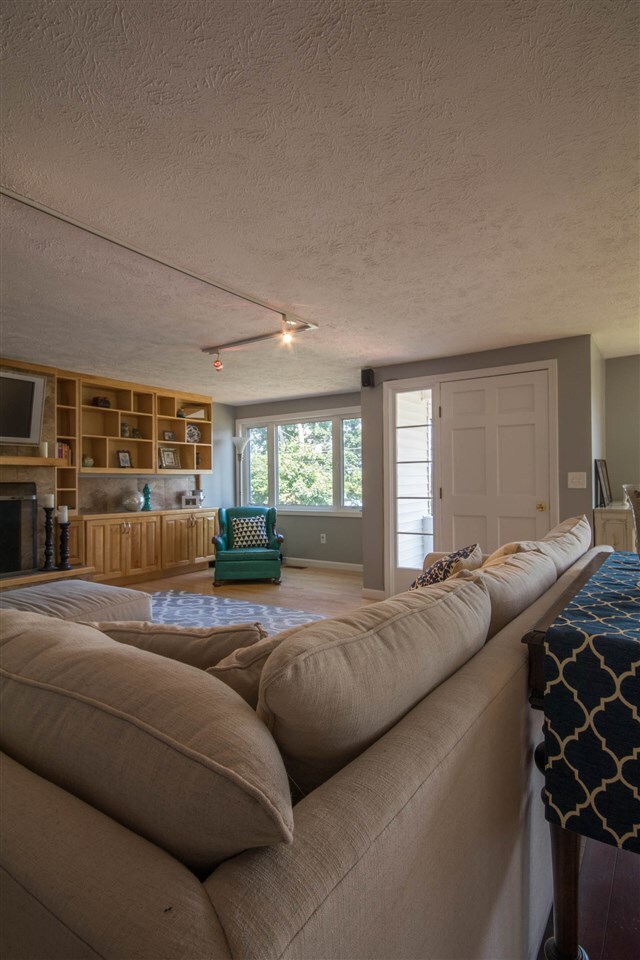
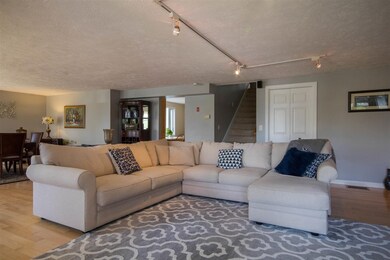
Views of Canobie Lake in the front of your home, a beautiful park like setting in your backyard and only a short walk to drop your kayak in the lake if you so desire. And that’s just the outside. Step inside this beautiful home and you will be impressed with its open floor plan, spacious rooms and beautiful updates throughout. The living room and dining room offer large windows to catch views of the lake, have gleaming hardwood floors, a gas fireplace and beautiful custom bookcases. The expansive kitchen has a lovely breakfast nook with views to the lake, hardwood floors, a large curved kitchen island that comfortably seats 4, high-end appliances, granite counters, a walk-in pantry, an abundance of cabinets and counter space and views that overlook an incredible backyard. The sun room off the kitchen has views of the lake and the backyard, so pleasant that the current owner uses it as an office. Makes a day working from home even sweeter! There is new carpeting upstairs, new bathroom flooring and fresh updates, 3 bedrooms, the master has a walk-in closet and each room is complemented with large windows with loads of natural light & views. The backyard has a small man-made rock garden pond, stonework and patio seating areas plus a gazebo perched among the flowers and the mature landscaping. The two car attached garage and large driveway allow for plenty of parking and storage. This home also has central air & a whole house generator.
Last Agent to Sell the Property
Coldwell Banker Realty Bedford NH Brokerage Phone: 603-434-1000 License #048741 Listed on: 04/04/2019
We collect this data history from publicly available records. To have your information removed, we recommend requesting removal directly through your county’s website.
Steve Cotran
RE/MAX Area Real Estate Network LTD
(844) 423-3044
99 Total Sales
2 in Windham
$599,900 Price Range
Nadine Pelletier
Coldwell Banker Realty Bedford NH
(833) 541-9786
59 Total Sales
1 in Windham
$675,000 Price
Siri Wilbur Kamien
BHHS Verani Londonderry
(351) 215-0785
67 Total Sales
39 in Windham
$315K - $1.4M Price Range
Kevin Gettings
Keller Williams Gateway Realty/Salem
(877) 719-5307
50 Total Sales
2 in Windham
$525K - $740K Price Range
Rachel Hillman Foy
Hillman Homes
(774) 806-8325
138 Total Sales
2 in Windham
$650K - $1.1M Price Range
Ellen Grant
Keller Williams Gateway Realty/Salem
(351) 208-9210
49 Total Sales
1 in Windham
$825,000 Price
We collect this data history from publicly available records. To have your information removed, we recommend requesting removal directly through your county’s website.
| Date | Buyer | Sale Price | Title Company |
|---|---|---|---|
| $487,533 | -- | ||
| Spath Elizabeth | $440,000 | -- | |
| Johnson Jay D | $210,000 | -- |
We collect this data history from publicly available records. To have your information removed, we recommend requesting removal directly through your county’s website.
| Date | Status | Borrower | Loan Amount |
|---|---|---|---|
| Open | $445,600 | ||
| Closed | Rickenbach Ian | $452,500 | |
| Previous Owner | Spath Elizabeth | $352,000 |
We collect this data history from publicly available records. To have your information removed, we recommend requesting removal directly through your county’s website.
| Date | Event | Price | List to Sale | Price per Sq Ft |
|---|---|---|---|---|
| 06/20/2019 06/20/19 | Sold | $487,500 | -2.5% | $186 / Sq Ft |
| 05/01/2019 05/01/19 | Pending | -- | -- | -- |
| 04/04/2019 04/04/19 | For Sale | $499,900 | -- | $191 / Sq Ft |
We collect this data history from publicly available records. To have your information removed, we recommend requesting removal directly through your county’s website.
| Year | Tax Paid | Tax Assessment Tax Assessment Total Assessment is a certain percentage of the fair market value that is determined by local assessors to be the total taxable value of land and additions on the property. | Land | Improvement |
|---|---|---|---|---|
| 2025 | $10,566 | $746,700 | $275,800 | $470,900 |
| 2024 | $10,093 | $445,800 | $164,900 | $280,900 |
| 2023 | $9,540 | $445,800 | $164,900 | $280,900 |
| 2022 | $8,809 | $445,800 | $164,900 | $280,900 |
| 2021 | $8,301 | $445,800 | $164,900 | $280,900 |
| 2020 | $8,580 | $448,500 | $164,900 | $283,600 |
| 2019 | $6,440 | $285,600 | $152,200 | $133,400 |
Seller's Agent in 2019
Diana Lagasse
Coldwell Banker Realty Bedford NH
(603) 505-2614
80 Total Sales
Buyer's Agent in 2019
Kara Ross
Coldwell Banker Realty Andover MA
(781) 864-3929
132 Total Sales
AM
Seller's Agent in 2015
Andrea Mills
Berkshire Hathaway HomeServices Verani Realty Salem
NM
Buyer's Agent in 2015
Non Member
Non Member Office
Source: PrimeMLS
MLS Number: 4743784
APN: WNDM M:22 B:L L:50
Disclaimer: Certain information contained herein is derived from information provided by parties other than Homes.com. All information provided is deemed reliable, but is not guaranteed to be accurate and should be independently verified.
Copyright 2026 PrimeMLS, Inc. All rights reserved. This information is deemed reliable, but not guaranteed. The data relating to real estate displayed on this display comes in part from the IDX Program of PrimeMLS. The information being provided is for consumers’ personal, non-commercial use and may not be used for any purpose other than to identify prospective properties consumers may be interested in purchasing.
Ask me questions while you tour the home.