
Sue Walsh
BHHS Vermont Realty Group/Middlebury
(802) 392-2832
68 Total Sales
1 in Winooski
$399,000 Price

Estimated Value: $512,067
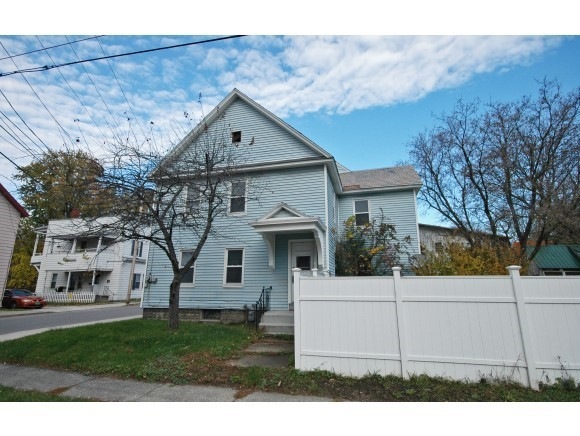
Charming four bedroom, slate roof Victorian with a fully fenced back yard. The eat-in kitchen with oak cabinets has access to both the covered porch and the back deck, while the living room and dining room each feature windows on two sides making these bright spaces to spend your time in. The main bath and laundry complete the first floor. Upstairs, four good sized bedrooms feature original woodwork. Vinyl siding makes for low maintenance, newer double pane windows have been installed in most rooms and the home is heated by natural gas. A spacious deck overlooks the large back yard, and the lower portion is designed to support a hot tub. A large storage shed at the back of the yard can accommodate all of your gardening equipment and supplies. Plenty of off street parking is available. Walk to winooski City Center restuarants and shops, catch a bus into Burlington or access I89 for commuting. Located near CCV, St. Mike's and UVM, too!
Last Agent to Sell the Property
RE/MAX North Professionals License #082.0134475 Listed on: 07/23/2014
Last Buyer's Agent
Mike Conroy
License #081.0004452
We collect this data history from publicly available records. To have your information removed, we recommend requesting removal directly through your county’s website.
Sue Walsh
BHHS Vermont Realty Group/Middlebury
(802) 392-2832
68 Total Sales
1 in Winooski
$399,000 Price
Pete Kelly
KW Vermont-Stowe
(802) 823-8682
60 Total Sales
2 in Winooski
$365K - $490K Price Range
Carrie Paquette
BHHS Vermont Realty Group/S Burlington
(802) 455-4880
64 Total Sales
2 in Winooski
$315K - $350K Price Range
Becca Johnson
KW Vermont
(802) 210-3437
14 Total Sales
1 in Winooski
$539,000 Price
Prabin Pokhrel
KW Vermont
(802) 278-0963
16 Total Sales
2 in Winooski
$445K - $450K Price Range
Matt Havers
FLAT FEE REAL ESTATE
(802) 992-1868
187 Total Sales
5 in Winooski
$325K - $410K Price Range
We collect this data history from publicly available records. To have your information removed, we recommend requesting removal directly through your county’s website.
| Date | Buyer | Sale Price | Title Company |
|---|---|---|---|
| $350,000 | -- | ||
| $195,000 | -- | ||
| -- | -- | ||
| -- | -- | ||
| $95,900 | -- | ||
| $132,500 | -- | ||
| $85,000 | -- |
We collect this data history from publicly available records. To have your information removed, we recommend requesting removal directly through your county’s website.
| Date | Event | Price | List to Sale | Price per Sq Ft |
|---|---|---|---|---|
| 02/03/2015 02/03/15 | Sold | $195,000 | -13.3% | $101 / Sq Ft |
| 01/05/2015 01/05/15 | Pending | -- | -- | -- |
| 07/23/2014 07/23/14 | For Sale | $225,000 | -- | $117 / Sq Ft |
We collect this data history from publicly available records. To have your information removed, we recommend requesting removal directly through your county’s website.
| Year | Tax Paid | Tax Assessment Tax Assessment Total Assessment is a certain percentage of the fair market value that is determined by local assessors to be the total taxable value of land and additions on the property. | Land | Improvement |
|---|---|---|---|---|
| 2025 | $5,595 | $451,100 | $173,000 | $278,100 |
| 2024 | -- | $451,100 | $173,000 | $278,100 |
| 2023 | -- | $235,000 | $77,900 | $157,100 |
| 2022 | $6,698 | $211,900 | $77,900 | $134,000 |
| 2021 | $6,500 | $211,900 | $77,900 | $134,000 |
| 2020 | $6,081 | $211,900 | $77,900 | $134,000 |
| 2019 | $5,829 | $211,900 | $77,900 | $134,000 |
| 2018 | $5,399 | $211,900 | $77,900 | $134,000 |
| 2017 | $5,378 | $211,900 | $77,900 | $134,000 |
| 2016 | $5,306 | $211,900 | $77,900 | $134,000 |
| 2015 | -- | $2,119 | $0 | $0 |
| 2014 | -- | $2,119 | $0 | $0 |
| 2013 | -- | $2,119 | $0 | $0 |
Seller's Agent in 2015
Debbi Burton
RE/MAX
(802) 343-2233
15 Total Sales
M
Buyer's Agent in 2015
Mike Conroy
Source: PrimeMLS
MLS Number: 4373394
APN: (246) WN030
Disclaimer: Certain information contained herein is derived from information provided by parties other than Homes.com. All information provided is deemed reliable, but is not guaranteed to be accurate and should be independently verified.
Copyright 2026 PrimeMLS, Inc. All rights reserved. This information is deemed reliable, but not guaranteed. The data relating to real estate displayed on this display comes in part from the IDX Program of PrimeMLS. The information being provided is for consumers’ personal, non-commercial use and may not be used for any purpose other than to identify prospective properties consumers may be interested in purchasing.
Ask me questions while you tour the home.