
Estimated payment $3,276/month
Total Views
953
5
Beds
3
Baths
2,600
Sq Ft
$190
Price per Sq Ft
Highlights
- Community Cabanas
- New Construction
- Park
- Plain City Elementary School Rated A-
- Community Playground
- Greenbelt
About This Home
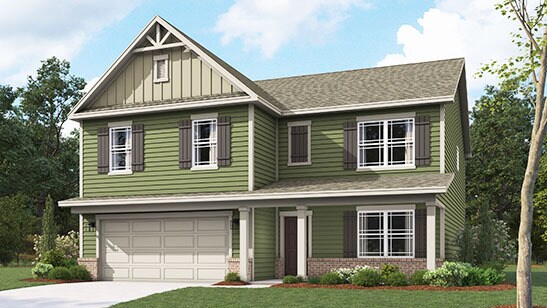
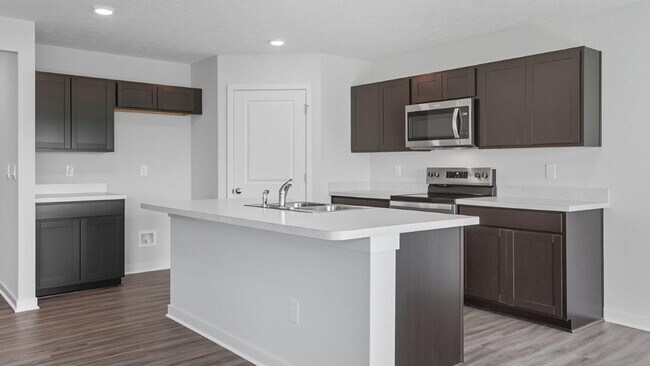
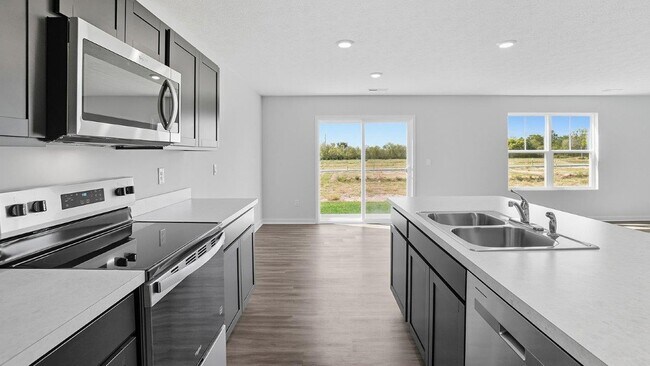
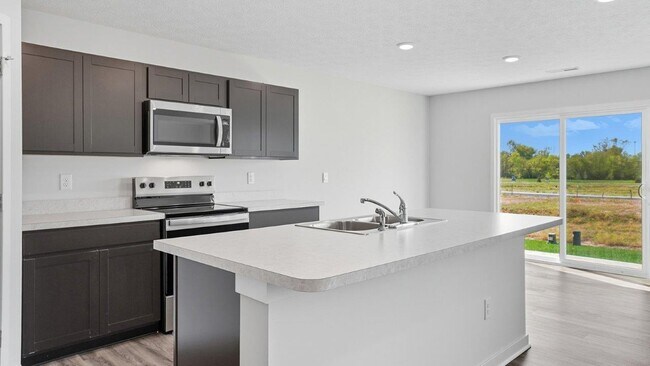
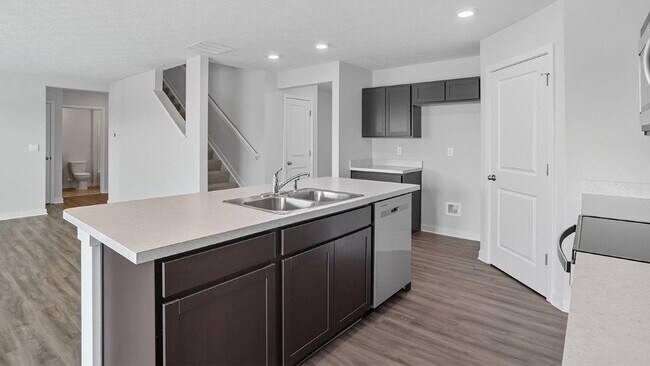
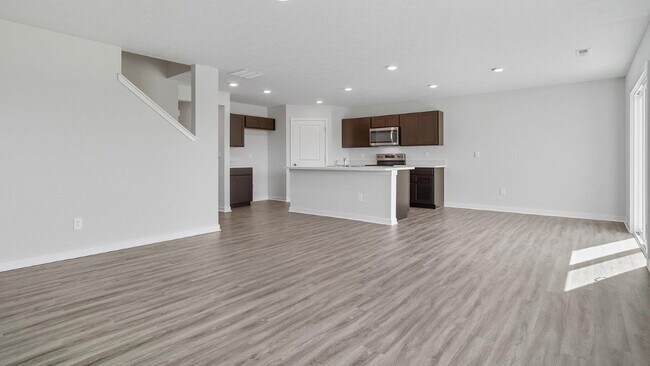
You have arrived at 300 Angely Drive, here you will find the beloved Henley floor plan within our Plain City community, Madison Meadows! This two-story family favorite provides 5 large bedrooms and 3 full baths. The main level is home to a study that can be used as an office, as well as an in-law suite and full bath. The staircase enters from the family room for convenience and privacy. The kitchen offers beautiful cabinetry, spacious countertops, a large pantry and a built-in island with plenty of seating space. Upstairs, you'll find 4 additional bedrooms, including the primary, which features a gorgeous ensuite bathroom and walk-in closet. The second floor also has a 2nd living space that can be effectively used for entertainment. Once you picture your family in this spacious home, there will be no turning back. Schedule a tour to see what all the excitement is about! This home is currently under construction. Photos and video may be similar but not necessarily of subject property, including interior and exterior colors, finishes and appliances. All D.R. Horton homes come with America’s Smart HomeSM Technology, an industry-leading suite of smart home products that keep you connected with the people and place you value most.
Home Details
Home Type
- Single Family
Year Built
- Built in 2025 | New Construction
- Expected Delivery October 2025
Parking
- 2 Car Garage
Interior Spaces
- 2-Story Property
Bedrooms and Bathrooms
- 5 Bedrooms
- 3 Full Bathrooms
Community Details
Overview
- Property has a Home Owners Association
- Greenbelt
Recreation
- Community Playground
- Community Cabanas
- Park
- Recreational Area
Matterport 3D Tour
Community Map
Map
Move In Ready Homes with Henley Plan
Other Move In Ready Homes in Madison Meadows
Property History
| Date | Event | Price | List to Sale | Price per Sq Ft |
|---|---|---|---|---|
| 10/20/2025 10/20/25 | Sold | $492,880 | 0.0% | $190 / Sq Ft |
| 10/15/2025 10/15/25 | Off Market | $492,880 | -- | -- |
| 10/08/2025 10/08/25 | For Sale | $492,880 | -- | $190 / Sq Ft |
Source: D.R. Horton
About the Builder
D.R. Horton began in 1978 as a homebuilding business in Texas and has grown into a national builder serving buyers across the United States. The company builds homes for first-time buyers, move-up buyers, active-adult buyers, and luxury buyers, with offerings that span both home construction and related purchase support. D.R. Horton also provides mortgage financing, title services, and insurance agency services, and it operates rental housing businesses alongside its homebuilding operations. The business further holds a majority stake in Forestar Group Inc., extending its involvement in residential lot development.
Frequently Asked Questions
How many floor plans are available at Madison Meadows?
How many move-in ready homes are available at Madison Meadows?
Nearby Homes
- 454 Samantha Dr
- 11891 Converse Rd
- 482 Melissa Dr
- 9451 Crottinger Rd
- 0 Crottinger Rd Unit 226031378
- 0 Crottinger Rd Unit 1047613
- 8777 Hayden Run Rd
- 5495 Houchard Rd
- 0 Weldon Rd
- 7119 Tramore Dr
- 5751 Cosgray Rd
- 7087 Dornell Ct
- 8891 Brock Rd
- 7012 Primrose Ct
- 7005 Snowdrop Ct
- 0 Finley-Guy Rd
- 13219 Beecher Gamble Rd
- 6223 Hayden Run Rd
- 0 Bell Rd Unit Tract 6
- 0 Bell Rd Unit Tract 1
- Madison Meadows
- Madison Meadows - Patios
- Maren Reserve
- The Run at Hofbauer Preserve
- Darby Station - Smart Essentials Collection
- Darby Station - Signature
- Darby Station - Smart Innovations
- Darby Station - Premier
- Del Webb Maygrass - Sanctuary
- Del Webb Maygrass - Retreat
- Del Webb Maygrass - Preserve
- Pioneer Crossing
- Mitchell Highlands
- Homestead at Scotts Farm
- The Ridge at Glacier Pointe
- Jerome Village - Ash Grove at Jerome Village
- Hill Farm - Premier
- Hill Farm - Retreat
- Hill Farm - Smart Essentials Collection
- Jerome Village - The Courtyards at White Oaks
Builder
Your Personal Tour Guide
Ask me questions while you tour the home.