NOT LISTED FOR SALE

300 Barkley Place Waverly, VA 23890

Waverly Area
4 Beds
3.5 Baths
3,050 Sq Ft
2001 Built

Sale Details

Date Sold: May 2, 2012

Last sale price $175,000 $57 Per Sq Ft

16 Days on Market

Highlights

  • Deck
  • Cathedral Ceiling
  • Formal Dining Room
  • Transitional Architecture
  • Wood Flooring
  • Thermal Windows

About This Home

As of May 2012

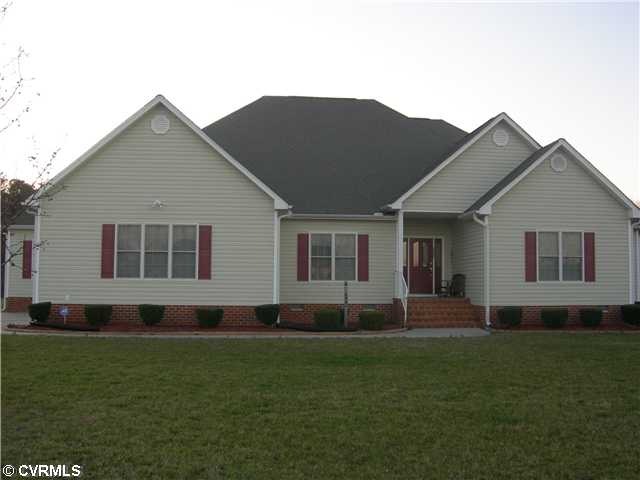
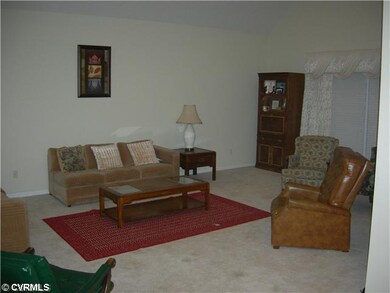
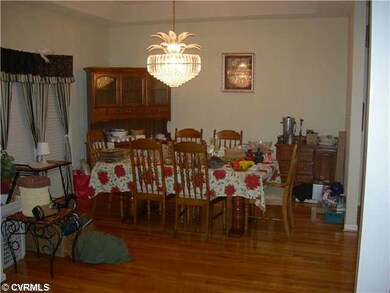
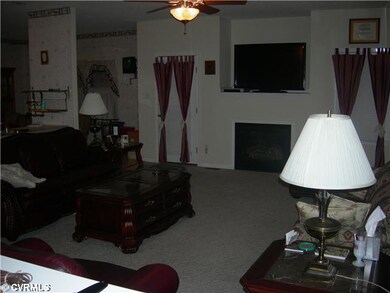
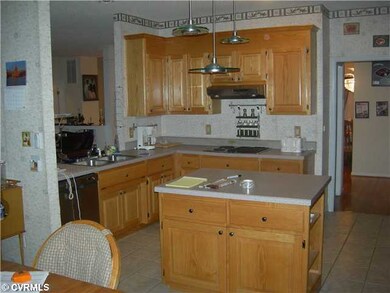
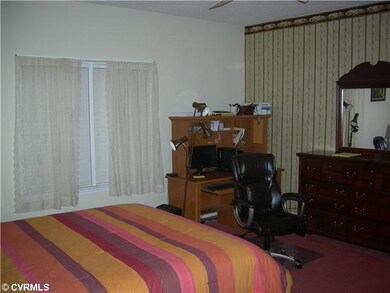
Enormous rancher in excellent condition. Formal vaulted living room & Dining Room with wood floors open to the foyer and to the Great Room. Very open floor plan, ideal for entertaining. Great Room has wet bar, vaulted ceiling, gas fireplace and opens to large kitchen. Eat-in Kitchen with island, stainless appliances, tile floors and ample room for large table in eating area. Master on one side of house, 3 other Bedrooms on opposite end. All Bedrooms have direct access to full bathrooms. Large walk-up attic with plenty of space for another large room. Full size 2-car garage attached.

Last Agent to Sell the Property

Eric Dunkum

Harris & Assoc, Inc License #0225039297 Listed on: 02/28/2012

Last Buyer's Agent

Maurice Curley

New Generation Realty Inc. License #0225184443

Create a Home Valuation Report for This Property
The Home Valuation Report is an in-depth analysis detailing your home's value as well as a comparison with similar homes in the area

Home Details

Home Type

  • Single Family

Est. Annual Taxes

  • $2,059

Year Built

  • Built in 2001

Lot Details

  • Street terminates at a dead end
  • Level Lot

Parking

  • 2 Car Attached Garage
  • Driveway

Home Design

  • Transitional Architecture
  • Fire Rated Drywall
  • Frame Construction
  • Shingle Roof
  • Vinyl Siding

Interior Spaces

  • 3,050 Sq Ft Home
  • 1-Story Property
  • Cathedral Ceiling
  • Ceiling Fan
  • Gas Fireplace
  • Thermal Windows
  • Formal Dining Room
  • Crawl Space

Kitchen

  • Eat-In Kitchen
  • Built-In Oven
  • Electric Cooktop
  • Microwave
  • Dishwasher
  • Kitchen Island
  • Disposal

Flooring

  • Wood
  • Carpet
  • Ceramic Tile

Bedrooms and Bathrooms

  • 4 Bedrooms
  • Walk-In Closet
  • Double Vanity

Laundry

  • Dryer
  • Washer

Home Security

  • Home Security System
  • Storm Doors

Outdoor Features

  • Deck
  • Front Porch

Schools

  • Ellen W. Chambliss Elementary School
  • Sussex Central Middle School
  • Sussex Central High School

Utilities

  • Central Air
  • Heat Pump System
  • Water Heater

Listing and Financial Details

  • Tax Lot 7
  • Assessor Parcel Number 28A1210D

Home Details

Home Type

Single Family

Est. Annual Taxes

$2,059

Year Built

Built in 2001

Lot Details

0 Sq Ft Lot

Parking

2

Listing Details

  • Property Type: Residential
  • Property Sub Type: Single Family Residence
  • Year Built: 2001
  • Property Attached Yn: No
  • Ownership: Individuals
  • Subdivision Name: None
  • Architectural Style: Ranch, Transitional
  • Garage Yn: Yes
  • Unit Levels: One
  • New Construction: No
  • Building Stories: 1
  • Year Built Details: Actual
  • Property Sub Type Additional: Single Family Residence
  • Special Features: None
  • Stories: 1

Interior Features

  • Flooring: Carpet, Ceramic Tile, Wood
  • Basement: Crawl Space
  • Appliances: Built-In Oven, Dryer, Dishwasher, Electric Cooking, Electric Water Heater, Disposal, Microwave, Refrigerator, Washer
  • Basement YN: No
  • Full Bathrooms: 3
  • Half Bathrooms: 1
  • Total Bedrooms: 4
  • Door Features: Storm Door(s)
  • Fireplace Features: Gas
  • Fireplaces: 1
  • Fireplace: Yes
  • Interior Amenities: Bedroom on Main Level, Ceiling Fan(s), Cathedral Ceiling(s), Separate/Formal Dining Room, Double Vanity, Eat-in Kitchen, Kitchen Island, Pantry, Walk-In Closet(s)
  • Living Area: 3050.0
  • Stories: 1
  • Window Features: Thermal Windows

Exterior Features

  • Roof: Shingle
  • Lot Features: Dead End, Level
  • Pool Features: None
  • Construction Type: Drywall, Frame, Vinyl Siding
  • Exterior Features: Paved Driveway
  • Patio And Porch Features: Deck, Front Porch
  • Property Condition: Resale

Garage/Parking

  • Attached Garage: Yes
  • Garage Spaces: 2.0
  • Parking Features: Attached, Driveway, Garage, Paved

Utilities

  • Heating: Electric, Heat Pump
  • Cooling: Central Air
  • Sewer: Public Sewer
  • Water Heater: Electric
  • Water Source: Public
  • Security: Security System
  • Cooling Y N: Yes
  • Heating Yn: Yes

Schools

  • Middle Or Junior School: Sussex Central

Lot Info

  • Parcel Number: 28A1210D

Tax Info

  • Tax Year: 2006
  • Tax Annual Amount: 2059.0
  • Tax Block: -
  • Tax Lot: 7

MLS Schools

  • Elementary School: Ellen W. Chambliss
  • High School: Sussex Central

Home Values in the Area

Source: Public Records

Average Home Value in this Area


Source: Public Records

Agents Specializing in Waverly, VA

See All Agents

Property History

We collect this data history from publicly available records. To have your information removed, we recommend requesting removal directly through your county’s website.

Date Event Price List to Sale Price per Sq Ft
05/02/2012 05/02/12 Sold $175,000 0.0% $57 / Sq Ft
03/15/2012 03/15/12 Pending -- -- --
02/28/2012 02/28/12 For Sale $175,000 -- $57 / Sq Ft
Source: Central Virginia Regional MLS

Agents Affiliated with this Home

  • Section Image
  • Section Image
See All Agents

Map

Source: Central Virginia Regional MLS

MLS Number: 1205267

Central Virginia Regional MLS

APN: 28A1-21-0D-7

Your Personal Tour Guide

Ask me questions while you tour the home.