
Kenneth Rabasco
Keller Williams Realty Group
(914) 825-6190
38 Total Sales
1 in Fieldston
$296,000 Price
Estimated Value: $1,752,120
IDYLLIC PARADISE SET IN FABLED FIELDSTON 20 MINUTES FROM LINCOLN CENTER ON TWO LOTS! The Fieldston neighborhood is one of New York City's most beautiful and well-planned early-twentieth-century suburban communities consisting of approximately 257 houses and related structures. Based on recommendations made by Frederick Law Olmsted and James R. Croes who had surveyed the area in 1876, incorporated winding roads that followed the natural topography and preserved as far as possible its 'wooded knolls, dells, and hillocks.' House plots varied in size from an acre to less than a quarter acre, to ensure variety and make 'flat uninteresting rows of suburban houses impossible.' In 1928 the committee published a handbook containing names of approved architects, including, among others, Frank J. Forster,
Julius Gregory, Dwight James Baum, Polhemus & Coffin, Electus D. Litchfield, and James
W. O'Connor. Most owners chose Baum or Gregory, but all the architects working in Fieldston at the time designed the houses using the then-popular picturesque revival styles, including the Medieval, English Tudor, Mediterranean, Dutch, and Georgian Colonial. Prominent
materials include clapboard, brick, stucco, fieldstone, and slate, and the buildings feature romantically composed facades with columns, porticoes, fanlights, chimneys, and steeply sloping or gambrel roofs. The designers sited the houses on their lots to take advantage of the
varied and picturesque topography of the area. Many of the homes were published in leading architectural journals and magazines such as Better Homes & Gardens, Country Life and
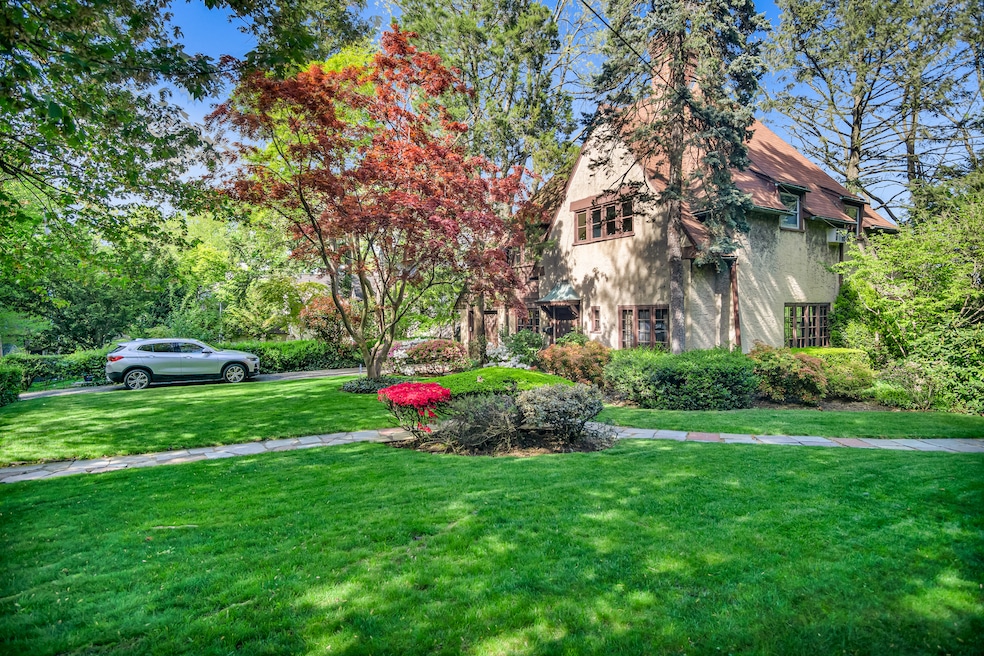
House Beautiful, giving the neighborhood a reputation as a showcase for good design This 1920's English Tudor Gem of a home has not changed hands since the early 1970s, boasting Two lots, offers its lucky new buyers an opportunity to escape the hectic and expensive apartment-dwelling lifestyle and return to a simpler way of life without the massive move to Westchester or beyond. Entering into the main entrance, you are immediately greeted by tons of character and light pouring in through its period windows and generous living room with WBF to the right and a formal dining room to the left. Everyone will want to hang out and gather in the treehouse-like den, or simply curl up with a good book on a nice crisp fall day. Working from home? No problem as a sweet office with gorgeous built-in wood shelves will satisfy that need right next to a windowed Vintage kitchen where you can appreciate this classic period of days gone by. On the 2nd floor, you will find Four wonderful Bedrooms and Two Bathrooms, hardwood floors, interesting details, nice closets, light, and charm. The third floor has yet another bedroom, and bath along with tons of additional attic storage. The basement with fabulous wood-paneling has a myriad of rooms including a wine cellar, Washer/Dryer, 1/2 bath, and doorway where you can exit to the outside to enjoy mature trees and plants that flourish along with a huge front yard for playing and back terraces for morning coffee or hosting huge celebrations and garden parties.
We collect this data history from publicly available records. To have your information removed, we recommend requesting removal directly through your county’s website.
Kenneth Rabasco
Keller Williams Realty Group
(914) 825-6190
38 Total Sales
1 in Fieldston
$296,000 Price
Ernest W Chi
Ernest Chi Real Estate LLC
(917) 993-9547
44 Total Sales
1 in Fieldston
$155,000 Price
William Knight
Coldwell Banker Signature Prop
(866) 515-6503
23 Total Sales
1 in Fieldston
$210,000 Price
Sandhya Tidke
Brown Harris Stevens Riverdale LLC
(866) 972-6646
204 Total Sales
22 in Fieldston
$210K - $2.2M Price Range
Eric Touzalin
The Bridge Realty Group NY LLC
(551) 888-3624
22 Total Sales
1 in Fieldston
$400,000 Price
Eugenia Foxworth
Foxworth Realty Inc
(888) 308-2429
17 Total Sales
2 in Fieldston
$144,000 Price Range
We collect this data history from publicly available records. To have your information removed, we recommend requesting removal directly through your county’s website.
| Date | Buyer | Sale Price | Title Company |
|---|---|---|---|
| $1,350,000 | -- | ||
| -- | -- | ||
| -- | -- |
We collect this data history from publicly available records. To have your information removed, we recommend requesting removal directly through your county’s website.
| Date | Status | Borrower | Loan Amount |
|---|---|---|---|
| Open | $822,000 |
We collect this data history from publicly available records. To have your information removed, we recommend requesting removal directly through your county’s website.
| Date | Event | Price | List to Sale | Price per Sq Ft |
|---|---|---|---|---|
| 08/27/2021 08/27/21 | Sold | $1,350,000 | 0.0% | $404 / Sq Ft |
| 07/21/2021 07/21/21 | Pending | -- | -- | -- |
| 05/04/2021 05/04/21 | For Sale | $1,350,000 | -- | $404 / Sq Ft |
We collect this data history from publicly available records. To have your information removed, we recommend requesting removal directly through your county’s website.
| Year | Tax Paid | Tax Assessment Tax Assessment Total Assessment is a certain percentage of the fair market value that is determined by local assessors to be the total taxable value of land and additions on the property. | Land | Improvement |
|---|---|---|---|---|
| 2026 | $15,980 | $84,334 | $24,443 | $59,891 |
| 2025 | $16,555 | $79,560 | $27,806 | $51,754 |
| 2024 | $16,555 | $82,426 | $23,776 | $58,650 |
| 2023 | $15,792 | $77,760 | $19,383 | $58,377 |
| 2022 | $15,523 | $106,260 | $25,320 | $80,940 |
| 2021 | $14,929 | $91,680 | $25,320 | $66,360 |
| 2020 | $14,099 | $101,280 | $25,320 | $75,960 |
| 2019 | $13,072 | $89,880 | $25,320 | $64,560 |
| 2016 | $12,249 | $65,743 | $23,294 | $42,449 |
| 2015 | $8,097 | $62,022 | $26,834 | $35,188 |
| 2014 | $8,097 | $58,512 | $25,084 | $33,428 |
Seller's Agent in 2021
Daniel Wright
Compass
(917) 304-4270
6 in this area
111 Total Sales
Seller Co-Listing Agent in 2021
Rafael Barbosa
Compass
(917) 435-6611
4 in this area
86 Total Sales
Source: Real Estate Board of New York (REBNY)
MLS Number: RLS10715786
APN: 05816-1862
Disclaimer: Certain information contained herein is derived from information provided by parties other than Homes.com. All information provided is deemed reliable, but is not guaranteed to be accurate and should be independently verified.
This information is not verified for authenticity or accuracy and is not guaranteed and may not reflect all real estate activity in the market. ©2026 The Real Estate Board of New York, Inc., All rights reserved.
RLS Data display by Homes.com LLC
Ask me questions while you tour the home.