
Nancy Statton
Bricktown ICT Realty
(316) 669-5377
137 Total Sales
5 in Derby
$265K - $340K Price Range

Estimated Value: $265,065
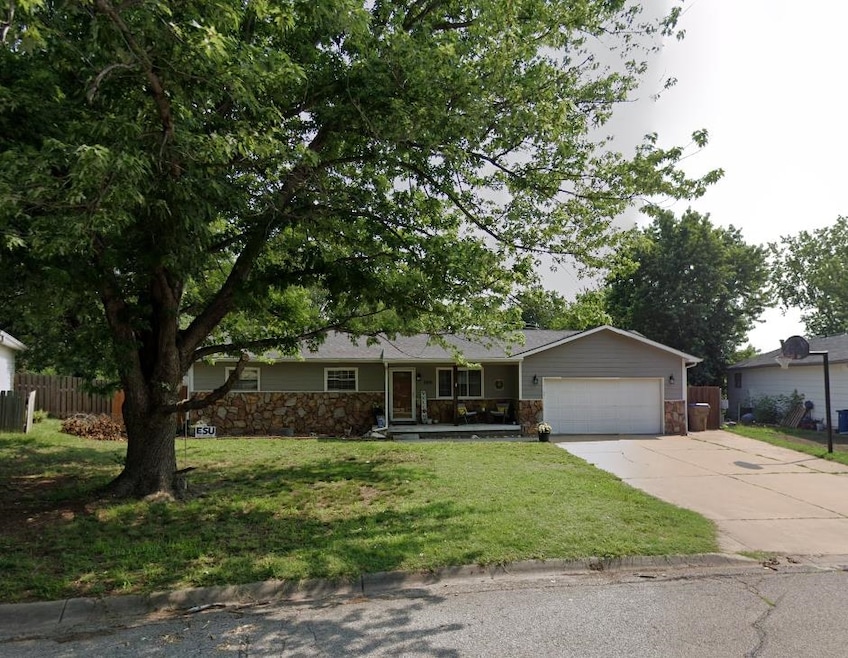
Charming 3-bedroom home in Derby Hills with a spacious layout, fenced yard, and convenient access to Derby schools and amenities. Well cared for and move-in ready!
We collect this data history from publicly available records. To have your information removed, we recommend requesting removal directly through your county’s website.
Nancy Statton
Bricktown ICT Realty
(316) 669-5377
137 Total Sales
5 in Derby
$265K - $340K Price Range
Margaret Metzger
Platinum Realty LLC
(316) 867-0561
57 Total Sales
5 in Derby
$90K - $295K Price Range
Kit Corby
Bricktown ICT Realty
(316) 368-2488
571 Total Sales
28 in Derby
$69K - $375K Price Range
Janelle Shearer
Berkshire Hathaway PenFed Realty
(316) 999-8586
60 Total Sales
2 in Derby
$200K - $665K Price Range
Ryan Rust
Nikkel and Associates
(620) 837-8158
94 Total Sales
9 in Derby
$150K - $435K Price Range
Joe Danler
Berkshire Hathaway PenFed Realty
(316) 669-4403
142 Total Sales
6 in Derby
$105K - $225K Price Range
We collect this data history from publicly available records. To have your information removed, we recommend requesting removal directly through your county’s website.
| Date | Buyer | Sale Price | Title Company |
|---|---|---|---|
| -- | Security 1St Title | ||
| -- | Lawyers Title Insurance Corp |
We collect this data history from publicly available records. To have your information removed, we recommend requesting removal directly through your county’s website.
| Date | Status | Borrower | Loan Amount |
|---|---|---|---|
| Open | $260,200 | ||
| Closed | $9,275 | ||
| Previous Owner | $102,500 | ||
| Previous Owner | $72,000 |
We collect this data history from publicly available records. To have your information removed, we recommend requesting removal directly through your county’s website.
| Date | Event | Price | List to Sale | Price per Sq Ft |
|---|---|---|---|---|
| 12/24/2025 12/24/25 | Sold | -- | -- | -- |
| 11/18/2025 11/18/25 | Pending | -- | -- | -- |
| 11/18/2025 11/18/25 | For Sale | $265,000 | -- | $117 / Sq Ft |
We collect this data history from publicly available records. To have your information removed, we recommend requesting removal directly through your county’s website.
| Year | Tax Paid | Tax Assessment Tax Assessment Total Assessment is a certain percentage of the fair market value that is determined by local assessors to be the total taxable value of land and additions on the property. | Land | Improvement |
|---|---|---|---|---|
| 2025 | $2,949 | $24,381 | $6,843 | $17,538 |
| 2023 | $2,949 | $22,161 | $5,198 | $16,963 |
| 2022 | $2,775 | $19,838 | $4,899 | $14,939 |
| 2021 | $2,617 | $18,366 | $3,301 | $15,065 |
| 2020 | $2,520 | $17,665 | $3,301 | $14,364 |
| 2019 | $2,354 | $16,503 | $3,301 | $13,202 |
| 2018 | $2,207 | $15,537 | $2,864 | $12,673 |
| 2017 | $2,046 | $0 | $0 | $0 |
| 2016 | $1,820 | $0 | $0 | $0 |
| 2015 | $1,843 | $0 | $0 | $0 |
| 2014 | $1,769 | $0 | $0 | $0 |
Seller's Agent in 2025
Toni Meyer
LPT Realty, LLC
(316) 312-4694
36 Total Sales
Source: South Central Kansas MLS
MLS Number: 664981
APN: 217-36-0-42-04-035.00
Disclaimer: Certain information contained herein is derived from information provided by parties other than Homes.com. All information provided is deemed reliable, but is not guaranteed to be accurate and should be independently verified.
All data is obtained from various sources and may not have been verified by broker or MLS GRID. Supplied Open House Information is subject to change without notice. All information should be independently reviewed and verified for accuracy. Properties may or may not be listed by the office/agent presenting the information. Some IDX listings have been excluded from this website. IDX information is provided exclusively for personal, non-commercial use, and may not be used for any purpose other than to identify prospective properties consumers may be interested in purchasing. This information is not verified for authenticity or accuracy, is not guaranteed and may not reflect all real estate activity in the market. © 1993-2026 South Central Kansas Multiple Listing Service, Inc. All rights reserved.
Listings courtesy of South Central Kansas MLS as distributed by MLS GRID.
Based on information submitted to the MLS GRID
Ask me questions while you tour the home.