NOT LISTED FOR SALE

300 Timber Pass Lincoln, AL 35096

Lincoln Area
4 Beds
2.5 Baths
2,065 Sq Ft
2026 Built

Sale Details

Date Sold: February 24, 2026

Last sale price $250,180 $121 Per Sq Ft

63 Days on Market

Highlights

  • Attic
  • Recessed Lighting
  • Three Sided Brick Exterior Elevation
  • Attached Garage
  • Laundry Room
  • Central Heating and Cooling System

About This Home

As of February 2026

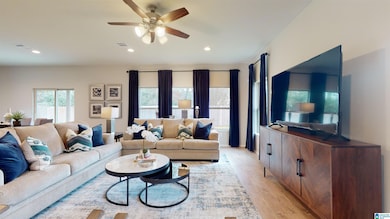
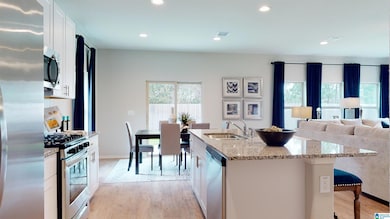
Welcome to Deer Creek, a new Lennar community in Lincoln, AL! Enjoy modern living with Lennar’s Everything’s Included® features—luxury finishes, stainless appliances, smart-home technology, and energy efficiency throughout. Conveniently located near Lake Logan Martin, Top Trails OHV Park, Talladega Superspeedway, and downtown Lincoln, with easy access to I-20 for commuting to Birmingham or Oxford. Experience comfort, value, and style in your brand-new home at Deer Creek—schedule your tour today! The RC Chelsey plan offers stunning curb appeal with its cozy covered porch and lush front yard landscaping. This spacious two-story home features 4 bedrooms, 2.5 bathrooms, a loft, and a large family room, perfect for both family time and entertaining. The kitchen is fully equipped with energy-efficient appliances, generous counter space, a pantry, and an island. Upstairs, you'll find all the bedrooms, including the master suite, which boasts a walk-in closet for added convenience.

Last Agent to Sell the Property

Tatum Shipes

Lennar Homes Coastal Realty Listed on: 11/21/2025

Lennar Homes Coastal Realty

Co-Listed By

Delaina Wilson

Lennar Homes Coastal Realty

Lennar Homes Coastal Realty

Last Buyer's Agent

Delaina Wilson

Lennar Homes Coastal Realty

Lennar Homes Coastal Realty
Create a Home Valuation Report for This Property
The Home Valuation Report is an in-depth analysis detailing your home's value as well as a comparison with similar homes in the area

Home Details

Home Type

  • Single Family

Year Built

  • Built in 2026 | Under Construction

Parking

  • Attached Garage
  • Garage on Main Level
  • Front Facing Garage
  • Driveway

Home Design

  • Slab Foundation
  • Vinyl Siding
  • Three Sided Brick Exterior Elevation

Interior Spaces

  • Recessed Lighting
  • Laminate Countertops
  • Attic

Bedrooms and Bathrooms

  • 4 Bedrooms

Laundry

  • Laundry Room
  • Laundry on upper level
  • Washer and Electric Dryer Hookup

Schools

  • Lincoln Elementary School
  • Drew Middle School
  • Lincoln High School

Utilities

  • Central Heating and Cooling System
  • Underground Utilities
  • Electric Water Heater

Listing and Financial Details

  • Tax Lot 37

Home Details

Home Type

Single Family

Year Built

Built in 2026 | Under Construction

Lot Details

0 Sq Ft Lot

Parking

2

Listing Details

  • Down Payment Assistance: Yes
  • Property Type: Residential
  • Flood Plain: N
  • Year Built: 2026
  • Property Sub Type: Single Family Residence
  • Co List Office Mls Id: OFF2401
  • Co List Office Phone: 205-969-8910
  • Co List Office Mls Id: OFF2401
  • Directions: Travel Interstate 20 to EXIT 168. Travel North on US-77 then turn right onto US-78 E. Turn right onto Dry Valley Rd. The subdivision is approx. 0.7 mi on the left.
  • Above Grade Finished Sq Ft: 2065.0
  • Year Built Details: Under Construction
  • DecksYN: N
  • GardenPatioStyleYN: No
  • HistoricRegisterYN: No
  • LogHomeYN: No
  • PatioYN: No
  • SplitFoyerYN: No
  • TriLevelYN: No
  • UndergroundUtilsYN: Yes
  • SplitLevelYN: No
  • CEILING: 9 Feet +,Smooth Ceilings
  • SystemPrice: 250180
  • Special Features: 4098

Interior Features

  • Interior Amenities: Recess Lighting
  • Room 1: Master Bedroom
  • Room 2: Master Bath
  • Room 3: Bedroom
  • Room 4: Bedroom
  • Room 5: Laundry
  • Room 6: Dining Room
  • Room 7: Kitchen
  • Room 8: Full Bath
  • Room 9: Half Bath
  • Kitchen Equipment: Dishwasher Built-In,Disposal,Microwave Built-In,Oven-Electric,Some Stainless Appl,Stove-Gas
  • Laundry Dryer Hookup: Dryer-Electric
  • Laundry Features: Washer Hookup
  • Laundry Location: Laundry (UPLVL)
  • Laundry Space: Room
  • Full Bathrooms: 2
  • Half Bathrooms: 1
  • Total Bedrooms: 4
  • AtticYN: Y
  • KITCHENFEATURE: Island,Pantry
  • KITCHENCOUNTERTOP: Laminate
  • BEDBATHFEATURE: Linen Closet,Tub/Shower Combo,Walk-In Closets
  • Main Level Sq Ft: 864
  • Upper Level Sq Ft: 1201

Exterior Features

  • Exterior Features: None
  • Water Heater: Electric (WTRHTR)
  • Waterfront: No
  • Construction Type: 3 Sides Brick, Vinyl Siding
  • Foundation Details: Slab
  • Property Condition: Under Construction
  • PoolYN: No

Garage/Parking

  • Garage Entry Location: FRNT
  • Parking Features: Attached, Driveway, Parking (MLVL)

Utilities

  • Heating: Central
  • Cooling: Central Air
  • Water: Public Water
  • HVAC Area: 2065
  • Sewer: Connected

Fee Information

  • Fire Fee: N
  • Garbage Fee: N
  • Library Fee: No

Schools

  • High School: LINCOLN
  • Elementary School: LINCOLN
  • Middle Or Junior School: DREW, CHARLES R

Lot Info

  • Lot View: No

Tax Info

  • Tax District: LINCOLN
  • Tax Lot: 37

Matterport 3D Tour

Home Values in the Area

Source: Public Records

Average Home Value in this Area


Source: Public Records

Agents Specializing in Lincoln, AL

See All Agents

Property History

We collect this data history from publicly available records. To have your information removed, we recommend requesting removal directly through your county’s website.

Date Event Price List to Sale Price per Sq Ft
02/24/2026 02/24/26 Sold $250,180 -4.7% $121 / Sq Ft
01/23/2026 01/23/26 Pending -- -- --
11/21/2025 11/21/25 For Sale $262,430 -- $127 / Sq Ft
Source: Greater Alabama MLS

Agents Affiliated with this Home

  • Section Image
  • Section Image
See All Agents

Map

Source: Greater Alabama MLS

MLS Number: 21437480

Greater Alabama MLS
Your Personal Tour Guide

Ask me questions while you tour the home.