
Luke DeLacey
Coldwell Banker Realty
(612) 662-1425
106 Total Sales
1 in Waconia
$543,000 Price

Estimated Value: $380,130
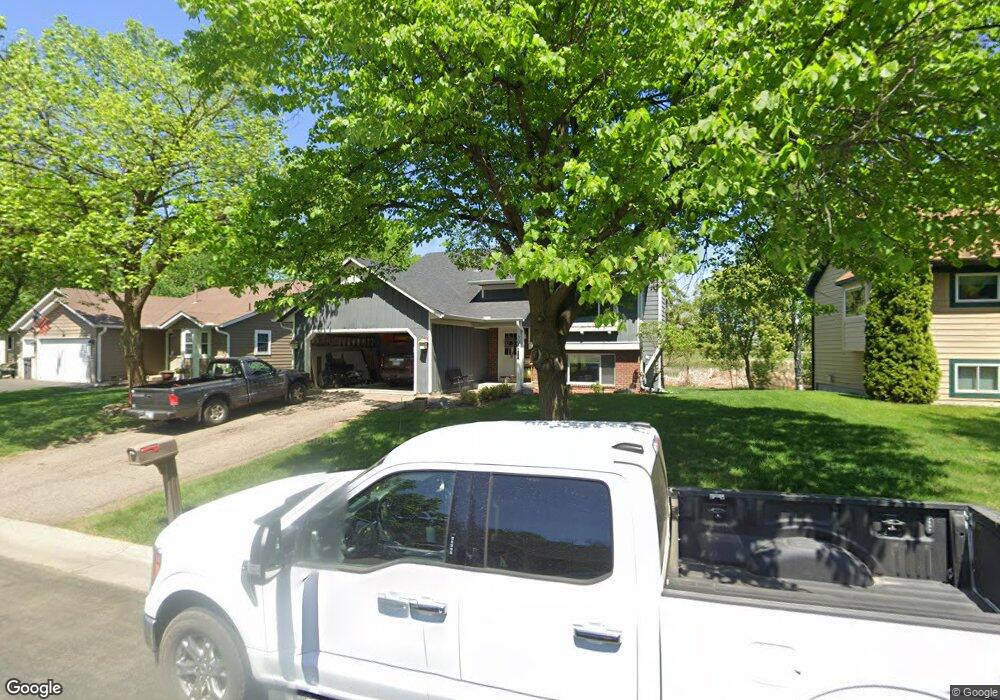
Total move in condition / Complete LL remodel w/new sheetrock, flooring, paint, millwork. New landscaping w paver patio & sidewalk, new garage doors/opener/insulated. All electrical, heating/plumbing serviced and inspected - Must See!
Last Agent to Sell the Property
Jeffrey Schulz
RE/MAX Advantage Plus Listed on: 09/04/2012
Co-Listed By
Ann Smothers
RE/MAX Advantage Plus
Last Buyer's Agent
Tyler King
Coldwell Banker Burnet
We collect this data history from publicly available records. To have your information removed, we recommend requesting removal directly through your county’s website.
Luke DeLacey
Coldwell Banker Realty
(612) 662-1425
106 Total Sales
1 in Waconia
$543,000 Price
Terri Rezac
Realty ONE Group Choice
(612) 249-7618
85 Total Sales
1 in Waconia
$395,000 Price
Andrew Rosenquist
Elevate Realty LLC
(612) 429-4657
97 Total Sales
3 in Waconia
$390K - $650K Price Range
Julie Brandt
Keller Williams Realty Integrity
(651) 362-2217
72 Total Sales
1 in Waconia
$435,000 Price
Jay Hancock
Coldwell Banker Realty - Southwest Regional
(612) 688-3755
214 Total Sales
33 in Waconia
$217K - $2.4M Price Range
Cherise Crofoot
Edina Realty, Inc.
(952) 900-7199
33 Total Sales
1 in Waconia
$577,387 Price
We collect this data history from publicly available records. To have your information removed, we recommend requesting removal directly through your county’s website.
| Date | Buyer | Sale Price | Title Company |
|---|---|---|---|
| $179,000 | Trademark Title Services Inc | ||
| -- | None Available | ||
| -- | None Available | ||
| $224,000 | -- | ||
| $241,000 | -- | ||
| $215,000 | -- | ||
| $139,900 | -- |
We collect this data history from publicly available records. To have your information removed, we recommend requesting removal directly through your county’s website.
| Date | Status | Borrower | Loan Amount |
|---|---|---|---|
| Open | $50,000 | ||
| Open | $175,700 | ||
| Previous Owner | $237,276 |
We collect this data history from publicly available records. To have your information removed, we recommend requesting removal directly through your county’s website.
| Date | Event | Price | List to Sale | Price per Sq Ft | Prior Sale |
|---|---|---|---|---|---|
| 01/28/2013 01/28/13 | Sold | $179,000 | -10.1% | $103 / Sq Ft | |
| 12/28/2012 12/28/12 | Pending | -- | -- | -- | |
| 09/04/2012 09/04/12 | For Sale | $199,000 | +64.5% | $115 / Sq Ft | |
| 07/09/2012 07/09/12 | Sold | $121,000 | -4.0% | $70 / Sq Ft | View Prior Sale |
| 05/30/2012 05/30/12 | Pending | -- | -- | -- | |
| 04/22/2012 04/22/12 | For Sale | $126,000 | -- | $73 / Sq Ft |
We collect this data history from publicly available records. To have your information removed, we recommend requesting removal directly through your county’s website.
| Year | Tax Paid | Tax Assessment Tax Assessment Total Assessment is a certain percentage of the fair market value that is determined by local assessors to be the total taxable value of land and additions on the property. | Land | Improvement |
|---|---|---|---|---|
| 2026 | $3,716 | $343,000 | $90,000 | $253,000 |
| 2025 | $3,716 | $303,200 | $85,000 | $218,200 |
| 2024 | $3,552 | $299,100 | $85,000 | $214,100 |
| 2023 | $3,436 | $299,100 | $85,000 | $214,100 |
| 2022 | $3,230 | $296,700 | $82,800 | $213,900 |
| 2021 | $3,146 | $233,900 | $69,000 | $164,900 |
| 2020 | $2,966 | $233,900 | $69,000 | $164,900 |
| 2019 | $2,848 | $207,400 | $60,500 | $146,900 |
| 2018 | $2,518 | $207,400 | $60,500 | $146,900 |
| 2017 | $2,432 | $196,200 | $55,000 | $141,200 |
| 2016 | $2,464 | $174,900 | $0 | $0 |
| 2015 | $2,206 | $168,100 | $0 | $0 |
| 2014 | $2,206 | $144,200 | $0 | $0 |
J
Seller's Agent in 2013
Jeffrey Schulz
RE/MAX
A
Seller Co-Listing Agent in 2013
Ann Smothers
RE/MAX
T
Buyer's Agent in 2013
Tyler King
Coldwell Banker Burnet
J
Seller's Agent in 2012
Jason Stockwell
RE/MAX
Source: REALTOR® Association of Southern Minnesota
MLS Number: 4394694
APN: 75.5190060
Disclaimer: Certain information contained herein is derived from information provided by parties other than Homes.com. All information provided is deemed reliable, but is not guaranteed to be accurate and should be independently verified.
IDX information is provided exclusively for personal, non-commercial use, and may not be used for any purpose other than to identify prospective properties consumers may be interested in purchasing. Information is deemed reliable but not guaranteed.
Ask me questions while you tour the home.