
Virginia Davis
Dwelli Inc.
(770) 762-6740
57 Total Sales
4 in Lake Lanier
$323K - $500K Price Range
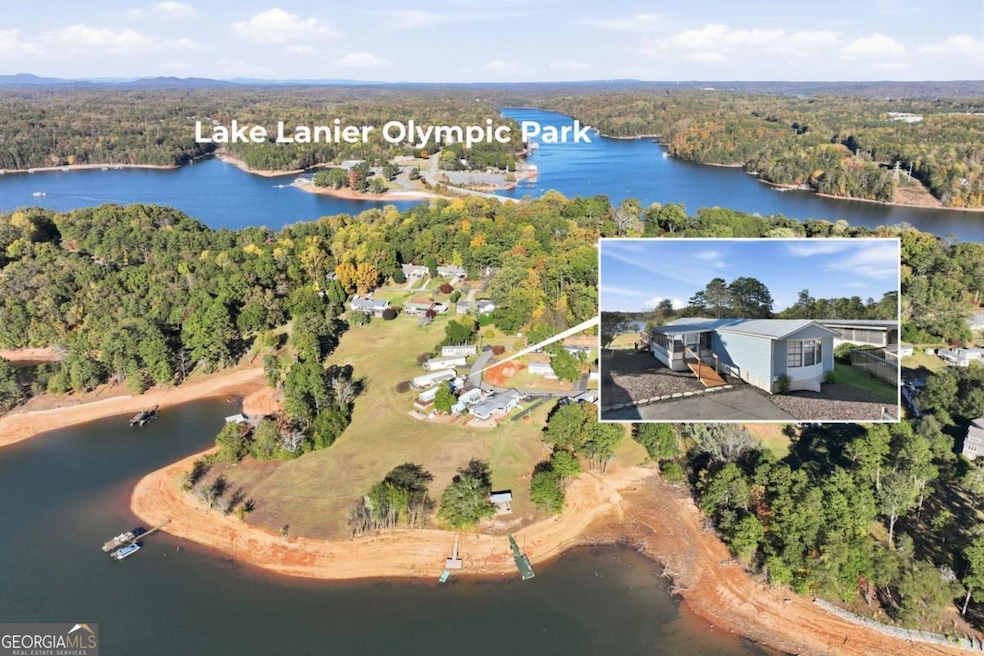
Your peaceful lake escape awaits. This cozy mobile home offers comfort, convenience, and charm-all just minutes from Lake Lanier, local shopping, dining, and North Hall schools. Step inside to find an inviting open floor plan with a spacious living area, a bright kitchen with plenty of cabinet space, and comfortable bedrooms with ample storage. The home features updated flooring and fresh paint, making it move-in ready. Outside, enjoy a new wrap around deck with room for outdoor seating, gardening, or simply relaxing in the quiet surroundings. New vinyl siding installed in 2023, as well as all plumbing replaced 9/25.
Last Agent to Sell the Property
Candler Real Estate Group License #411224 Listed on: 11/07/2025
We collect this data history from publicly available records. To have your information removed, we recommend requesting removal directly through your county’s website.
Virginia Davis
Dwelli Inc.
(770) 762-6740
57 Total Sales
4 in Lake Lanier
$323K - $500K Price Range
Jim Johnson
Sanders RE, LLC
(888) 415-3601
21 Total Sales
4 in Lake Lanier
$495K - $675K Price Range
Tara Kearney
Porch Property Group, LLC
(470) 823-7120
104 Total Sales
4 in Lake Lanier
$154K - $233K Price Range
Brandi Faircloth
ROBINS REALTY GROUP LLC
(877) 959-8807
481 Total Sales
5 in Lake Lanier
$460,000 Price Range
Sandy Deaton
Epique Realty
(770) 746-7618
29 Total Sales
4 in Lake Lanier
$216K - $825K Price Range
James Robbins
Engel & Volkers Atlanta
(833) 696-1569
34 Total Sales
4 in Lake Lanier
$129K - $490K Price Range
We collect this data history from publicly available records. To have your information removed, we recommend requesting removal directly through your county’s website.
| Date | Buyer | Sale Price | Title Company |
|---|---|---|---|
| $1,204,000 | -- | ||
| $1,075,000 | -- | ||
| $1,075,000 | -- | ||
| $700,000 | -- | ||
| $700,000 | -- |
We collect this data history from publicly available records. To have your information removed, we recommend requesting removal directly through your county’s website.
| Date | Status | Borrower | Loan Amount |
|---|---|---|---|
| Closed | $854,000 |
We collect this data history from publicly available records. To have your information removed, we recommend requesting removal directly through your county’s website.
| Date | Event | Price | List to Sale | Price per Sq Ft | Prior Sale |
|---|---|---|---|---|---|
| 12/17/2025 12/17/25 | Sold | $95,000 | -9.4% | $80 / Sq Ft | |
| 11/26/2025 11/26/25 | Pending | -- | -- | -- | |
| 11/07/2025 11/07/25 | For Sale | $104,900 | +32.8% | $88 / Sq Ft | |
| 08/14/2023 08/14/23 | Sold | $79,000 | 0.0% | $66 / Sq Ft | View Prior Sale |
| 07/01/2023 07/01/23 | Pending | -- | -- | -- | |
| 06/29/2023 06/29/23 | For Sale | $79,000 | -- | $66 / Sq Ft |
We collect this data history from publicly available records. To have your information removed, we recommend requesting removal directly through your county’s website.
| Year | Tax Paid | Tax Assessment Tax Assessment Total Assessment is a certain percentage of the fair market value that is determined by local assessors to be the total taxable value of land and additions on the property. | Land | Improvement |
|---|---|---|---|---|
| 2025 | $647 | $248,685 | ||
| 2024 | $647 | $241,676 | ||
| 2023 | $3,952 | $234,637 | $0 | $0 |
| 2022 | $3,754 | $227,803 | $0 | $0 |
| 2021 | $3,698 | $221,168 | $0 | $0 |
| 2020 | $1,749 | $218,114 | $0 | $0 |
| 2019 | $3,496 | $213,210 | $76,831 | $136,379 |
| 2018 | $1,852 | $123,549 | $0 | $0 |
| 2017 | $1,819 | $190,333 | $0 | $0 |
| 2016 | $1,783 | $118,519 | $0 | $0 |
| 2015 | $1,801 | $117,695 | $0 | $0 |
| 2014 | $1,777 | $116,761 | $0 | $0 |
| 2013 | -- | $115,035 | $0 | $0 |
Seller's Agent in 2025
Kindle Bales
Candler Real Estate Group
(678) 617-9865
31 Total Sales
Seller Co-Listing Agent in 2025
Beverly Filson
Candler Real Estate Group
(678) 897-9578
154 Total Sales
D
Seller's Agent in 2023
Debra Hancock
Maximum One Premier Realtors
Source: Georgia MLS
MLS Number: 10640293
Disclaimer: Certain information contained herein is derived from information provided by parties other than Homes.com. All information provided is deemed reliable, but is not guaranteed to be accurate and should be independently verified.
The data relating to real estate for sale on this web site comes in part from the Broker Reciprocity Program of Georgia MLS. Real estate listings held by brokerage firms other than Redfin are marked with the Broker Reciprocity logo and detailed information about them includes the name of the listing brokers. Information deemed reliable but not guaranteed. Copyright 2026 Georgia MLS. All rights reserved.
Ask me questions while you tour the home.